Distinctive surfaces. Clean lines.

Systematic surface solutions for ventilated facades and building structures.

Architecture emerges in the details. The interplay of materiality, structure, and light defines the identity of a building. At the intersection of sophisticated design and industrial manufacturing expertise, artera develops architectural surface systems where aesthetics, material properties, and structural engineering integrate seamlessly.
Our principles for durable architecture and functional building envelopes.

Design freedom and comprehensive system expertise.
Every construction project poses specific demands on aesthetics, structural integrity, and engineering. Instead of thinking in rigid standard grids, artera understands its own system technology as a flexible foundation for project specific architectural concepts. From the very beginning, we consider facade elements, substructures, fastening methods, and material impact as a harmonized overall system.
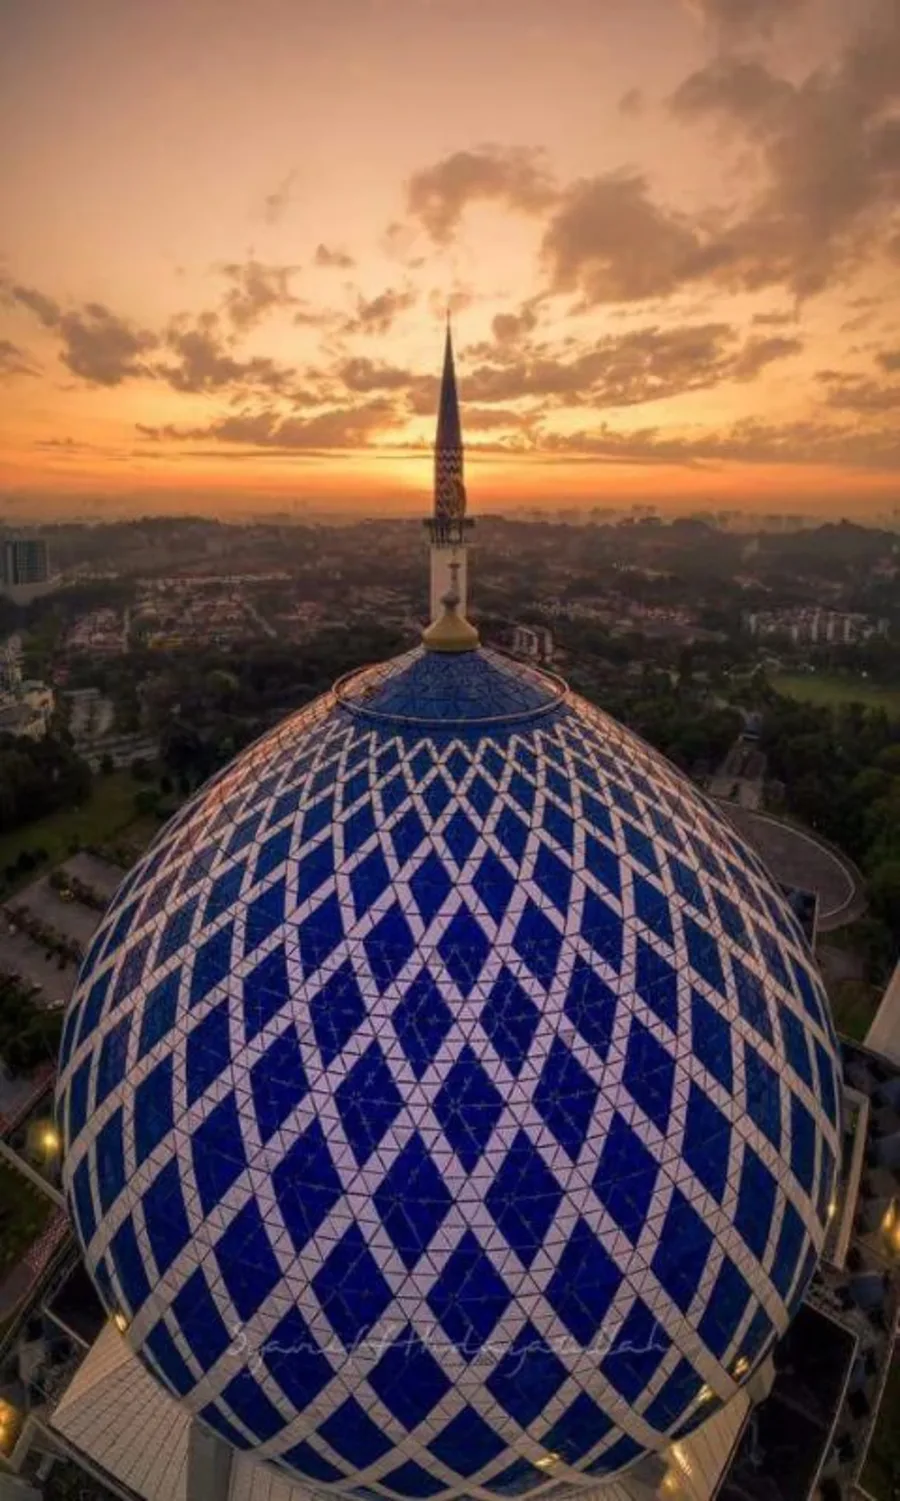
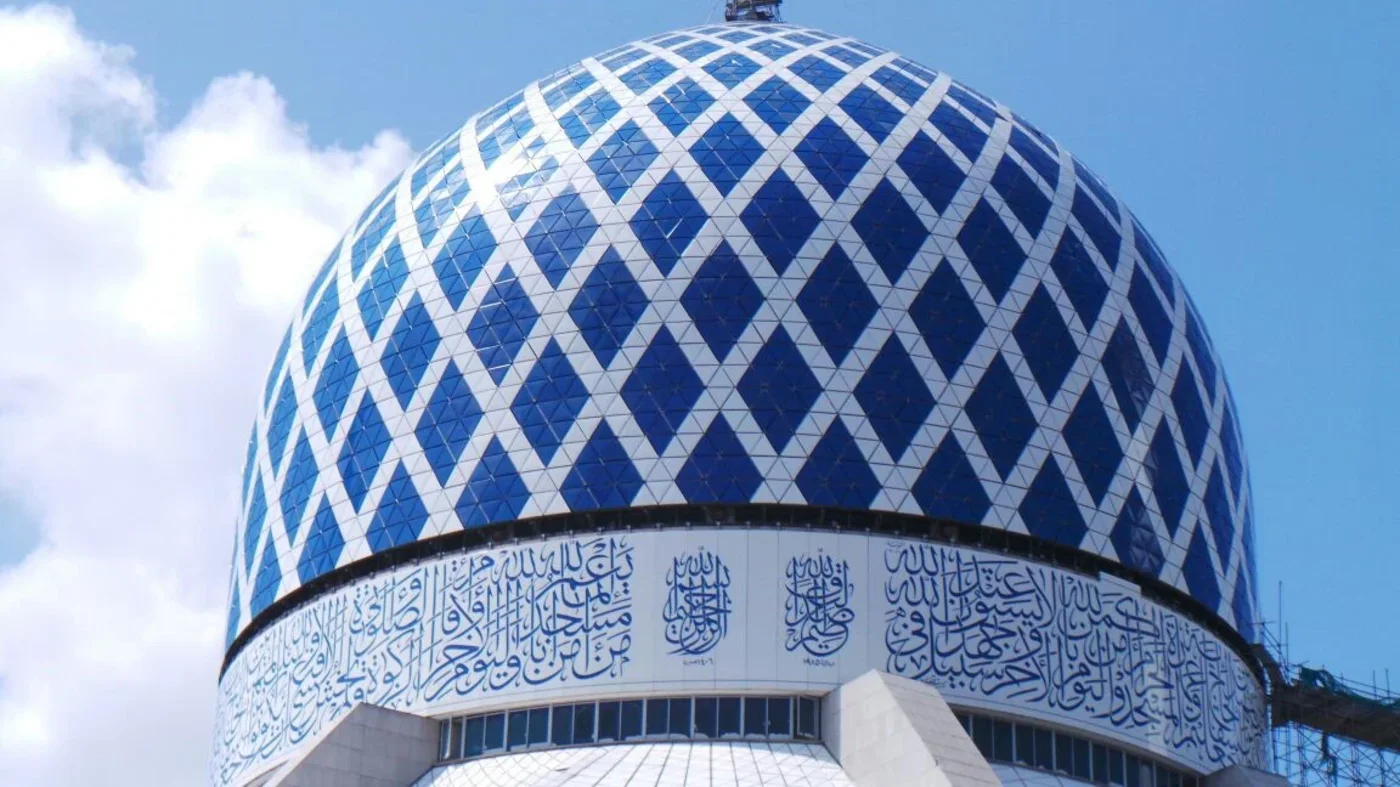
Enamelled dome with blue diamond pattern
Materiality

Metal, glass, vitreous enamel, or ceramics unfold their architectural character through haptic qualities, surface structure, and lighting effects.
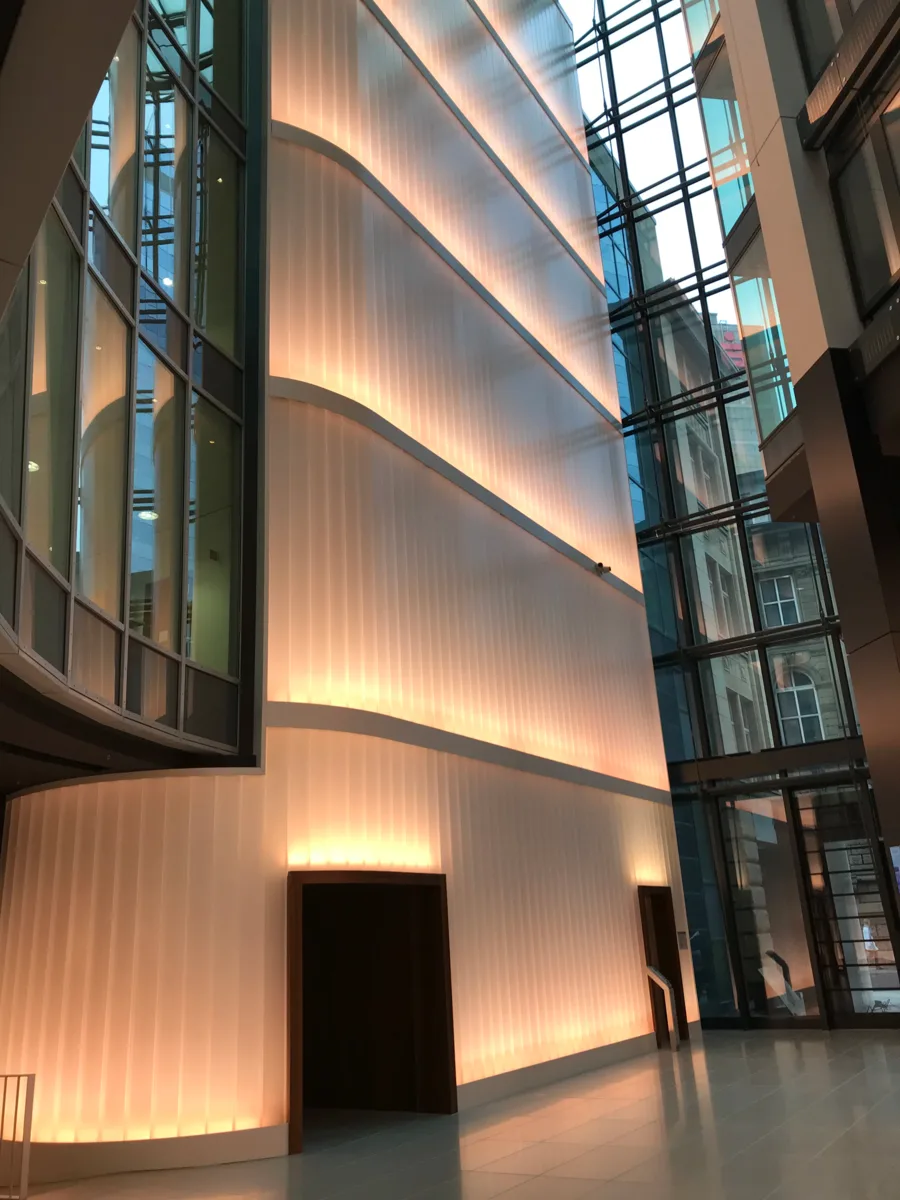
Illuminated louvre facade in an interior space
Precision

Exact lines, defined joint patterns, and dimensionally accurate manufacturing ensure a premium overall appearance of the facade.
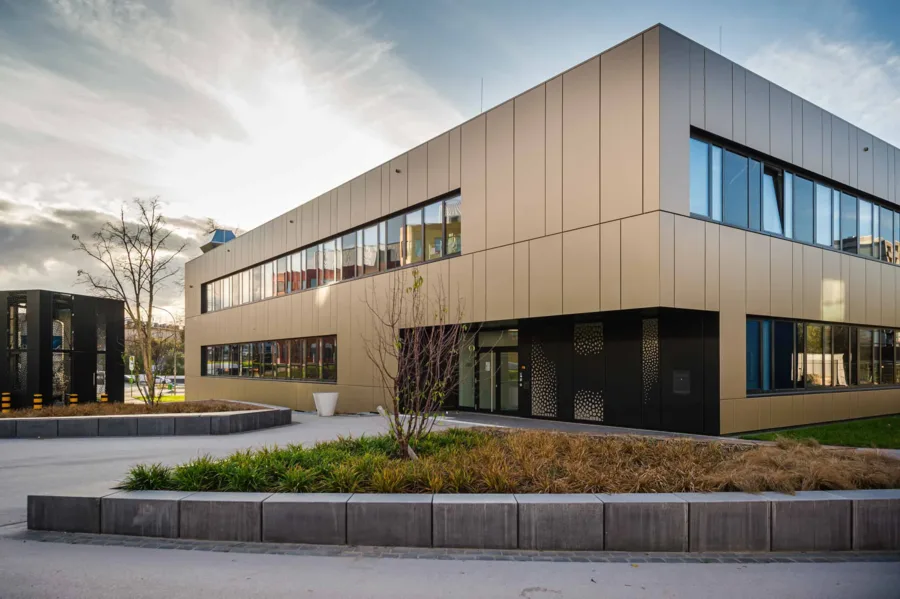
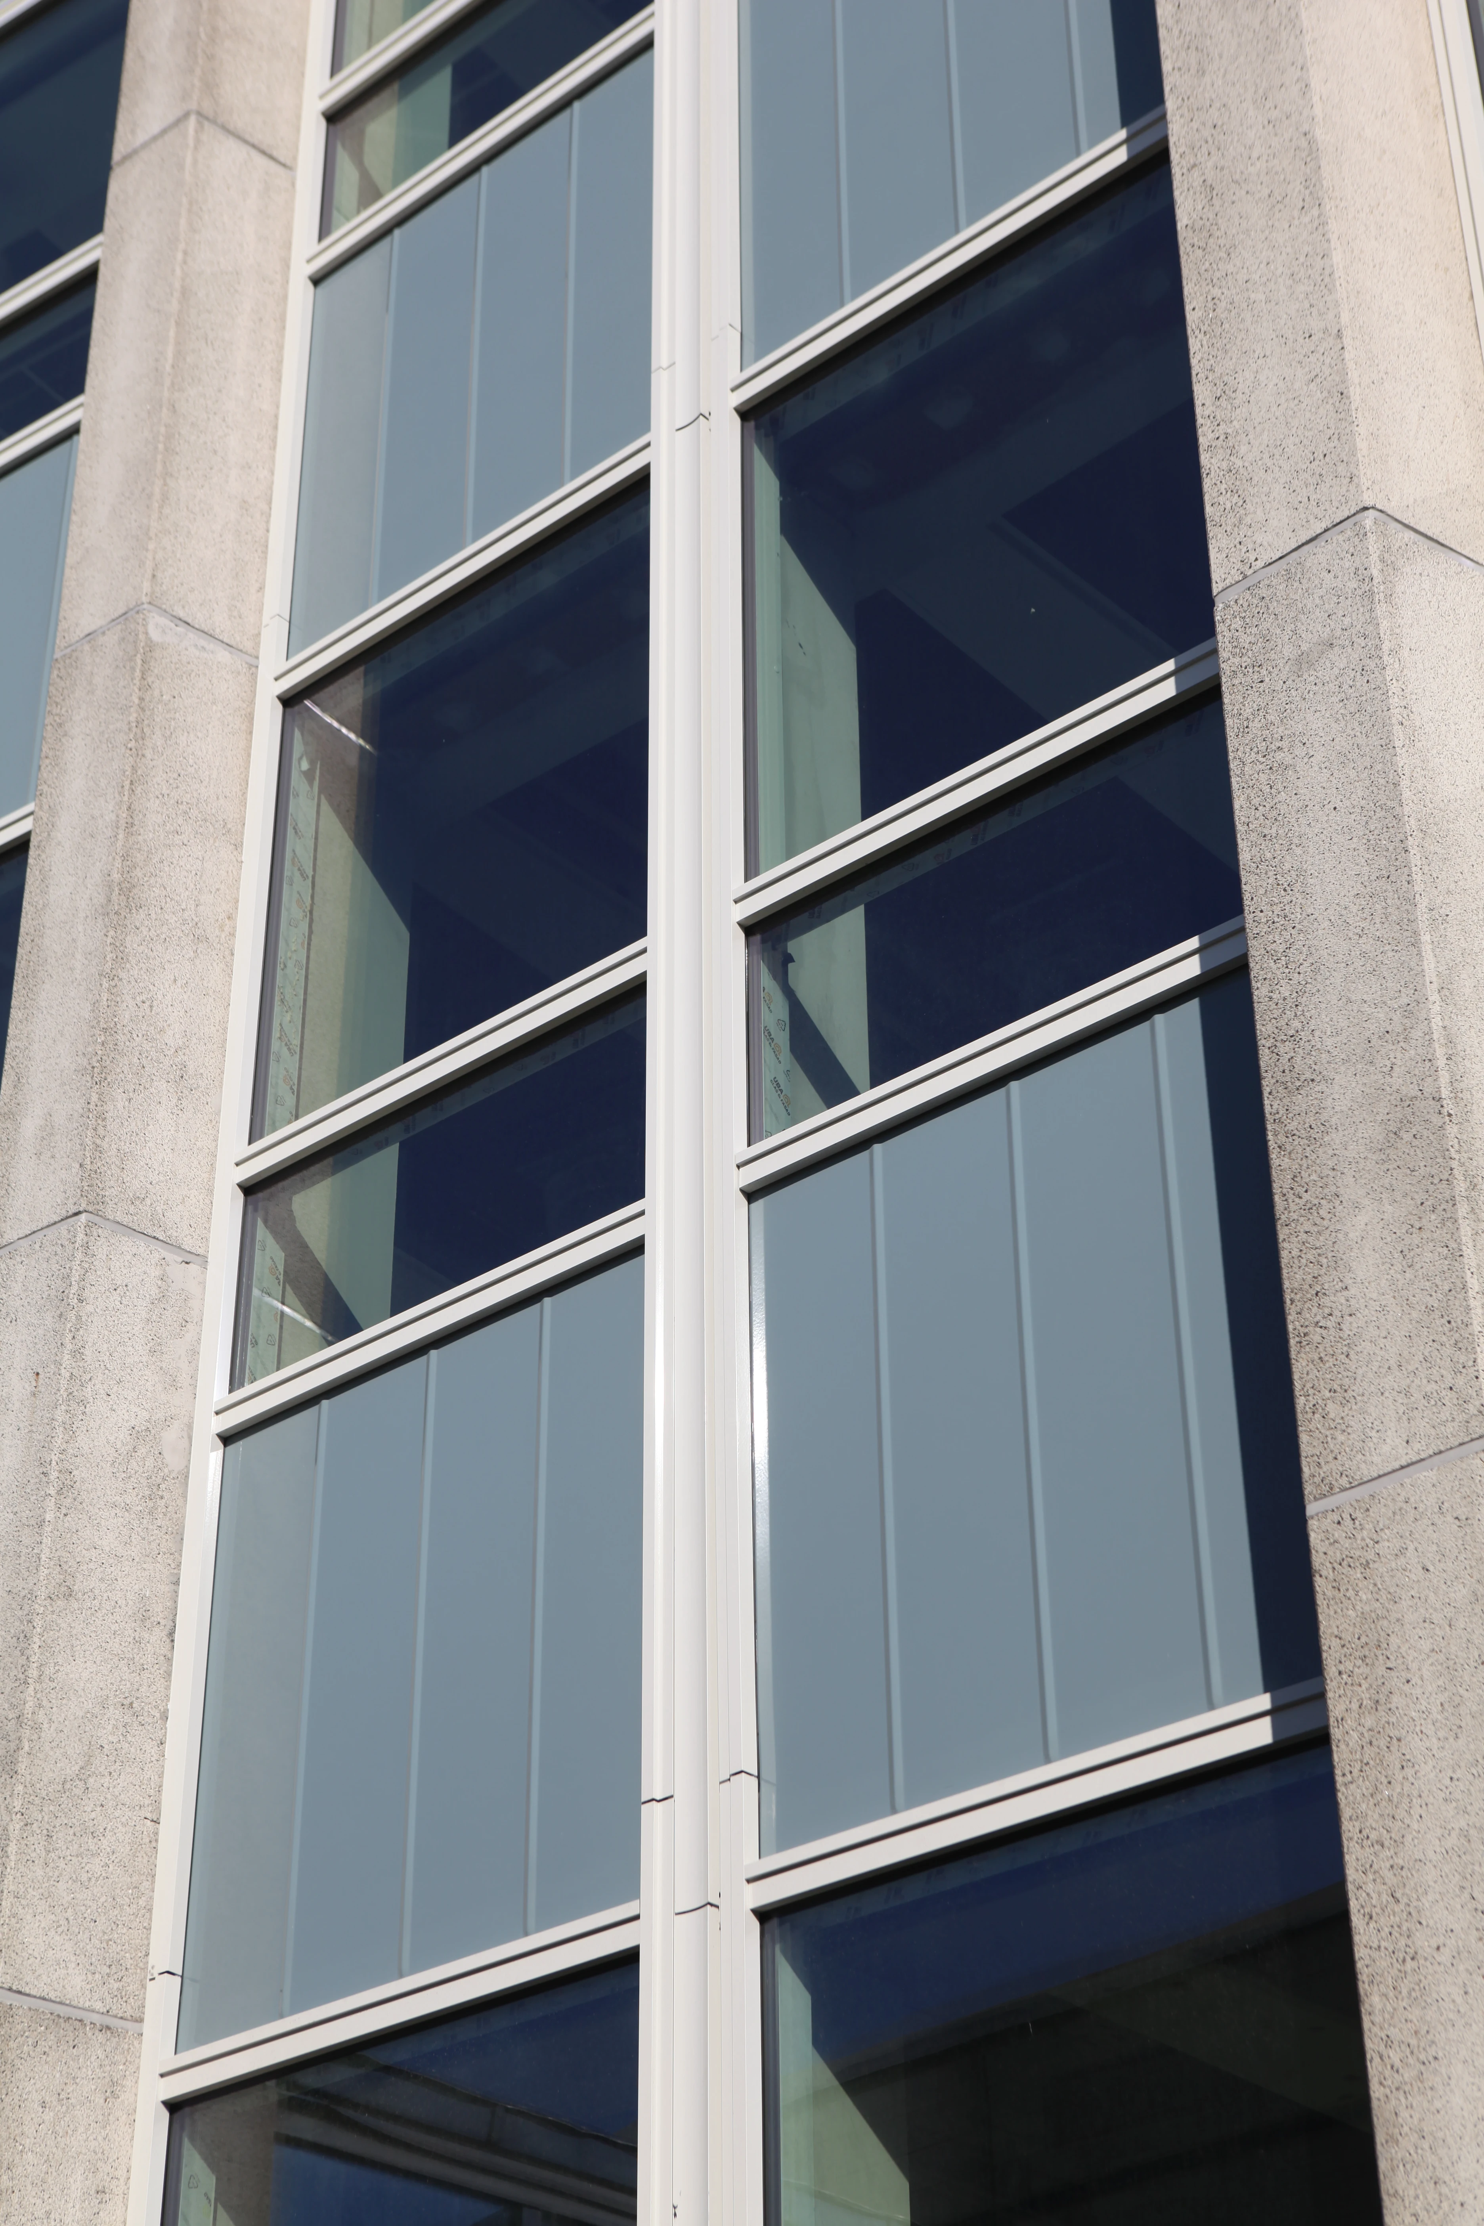
Modern building with curtain-wall facade
Integration

Facade and surface systems that integrate seamlessly into the building structure both structurally and aesthetically.
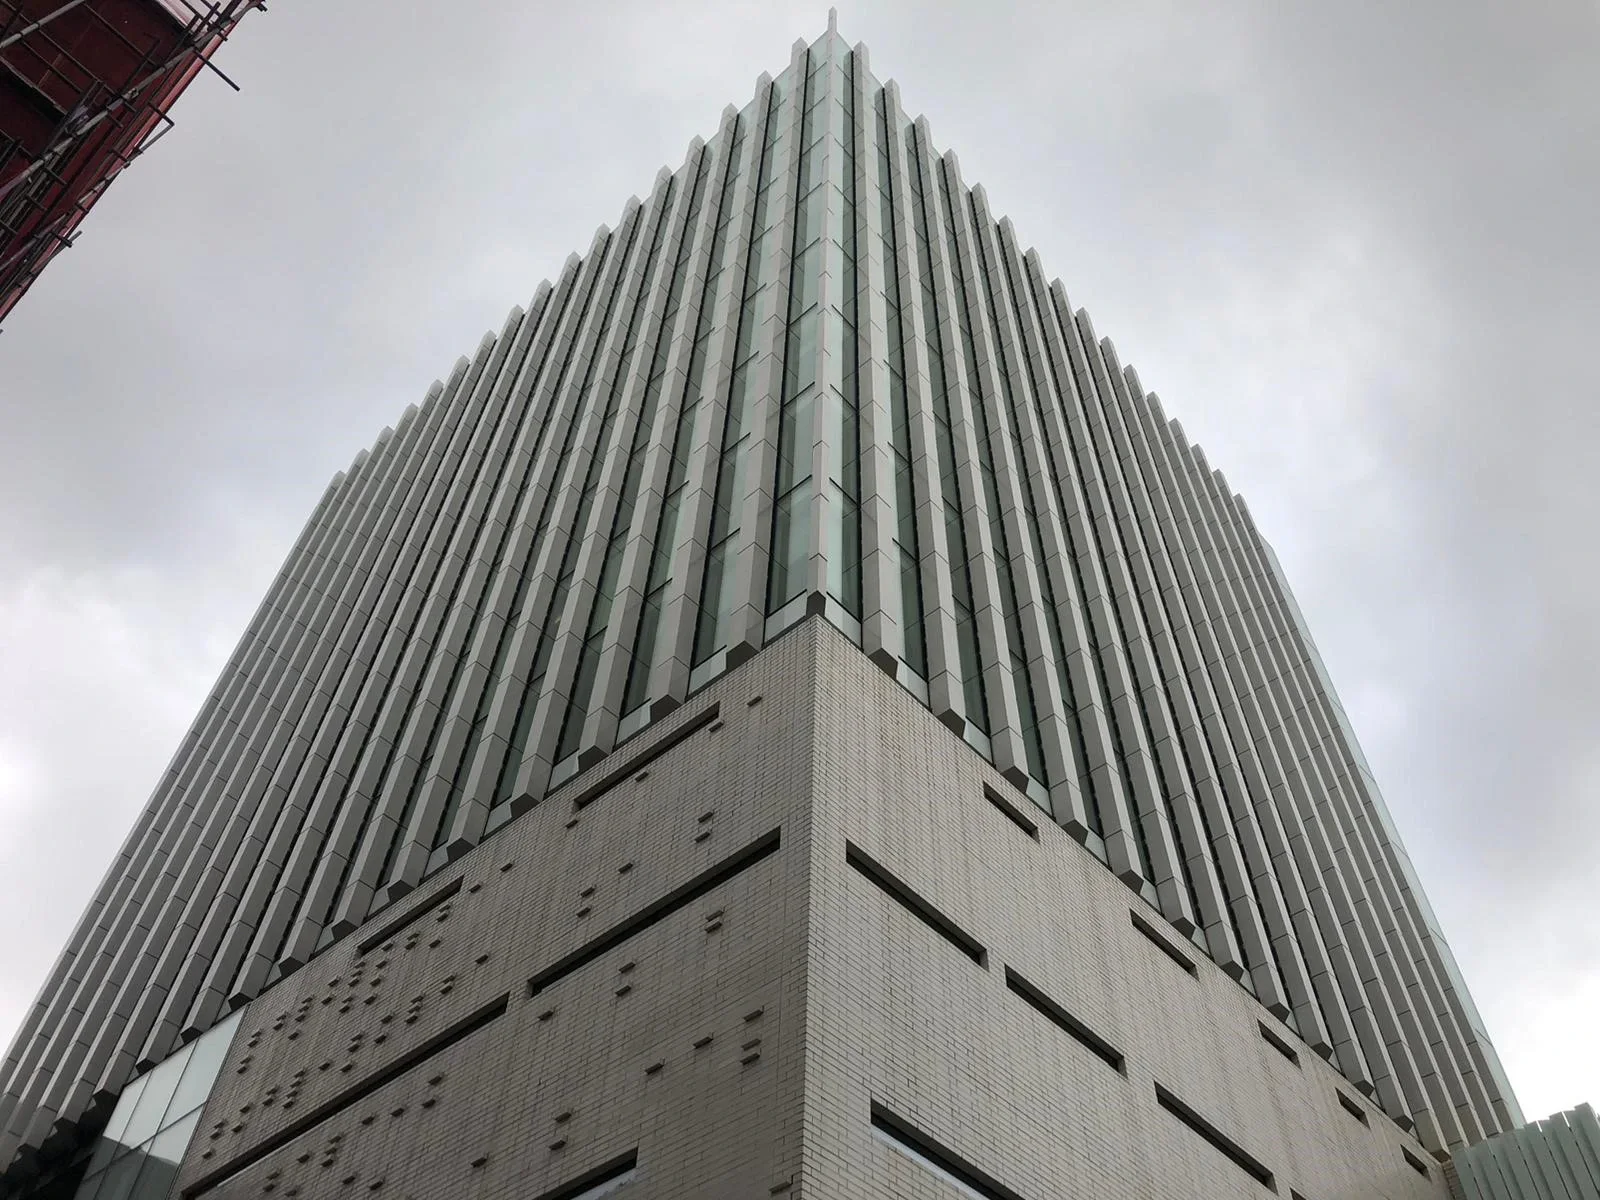
Arhitecture Design
Vitreous enamel facade systems combine decades of color stability and absolute corrosion protection with high mechanical resilience. As rear ventilated facades, they offer a technically mature and low maintenance envelope for demanding exterior and interior spaces.
Vitreous Enamel and Custom Facades
Arhitecture Design
From panel and louver systems to column cladding and integrated ceiling systems, artera expands the design of the building structure beyond the classic facade. Exact fits and defined joint patterns ensure a consistent appearance in both interior and exterior areas.
Architectural Components
Arhitecture Design
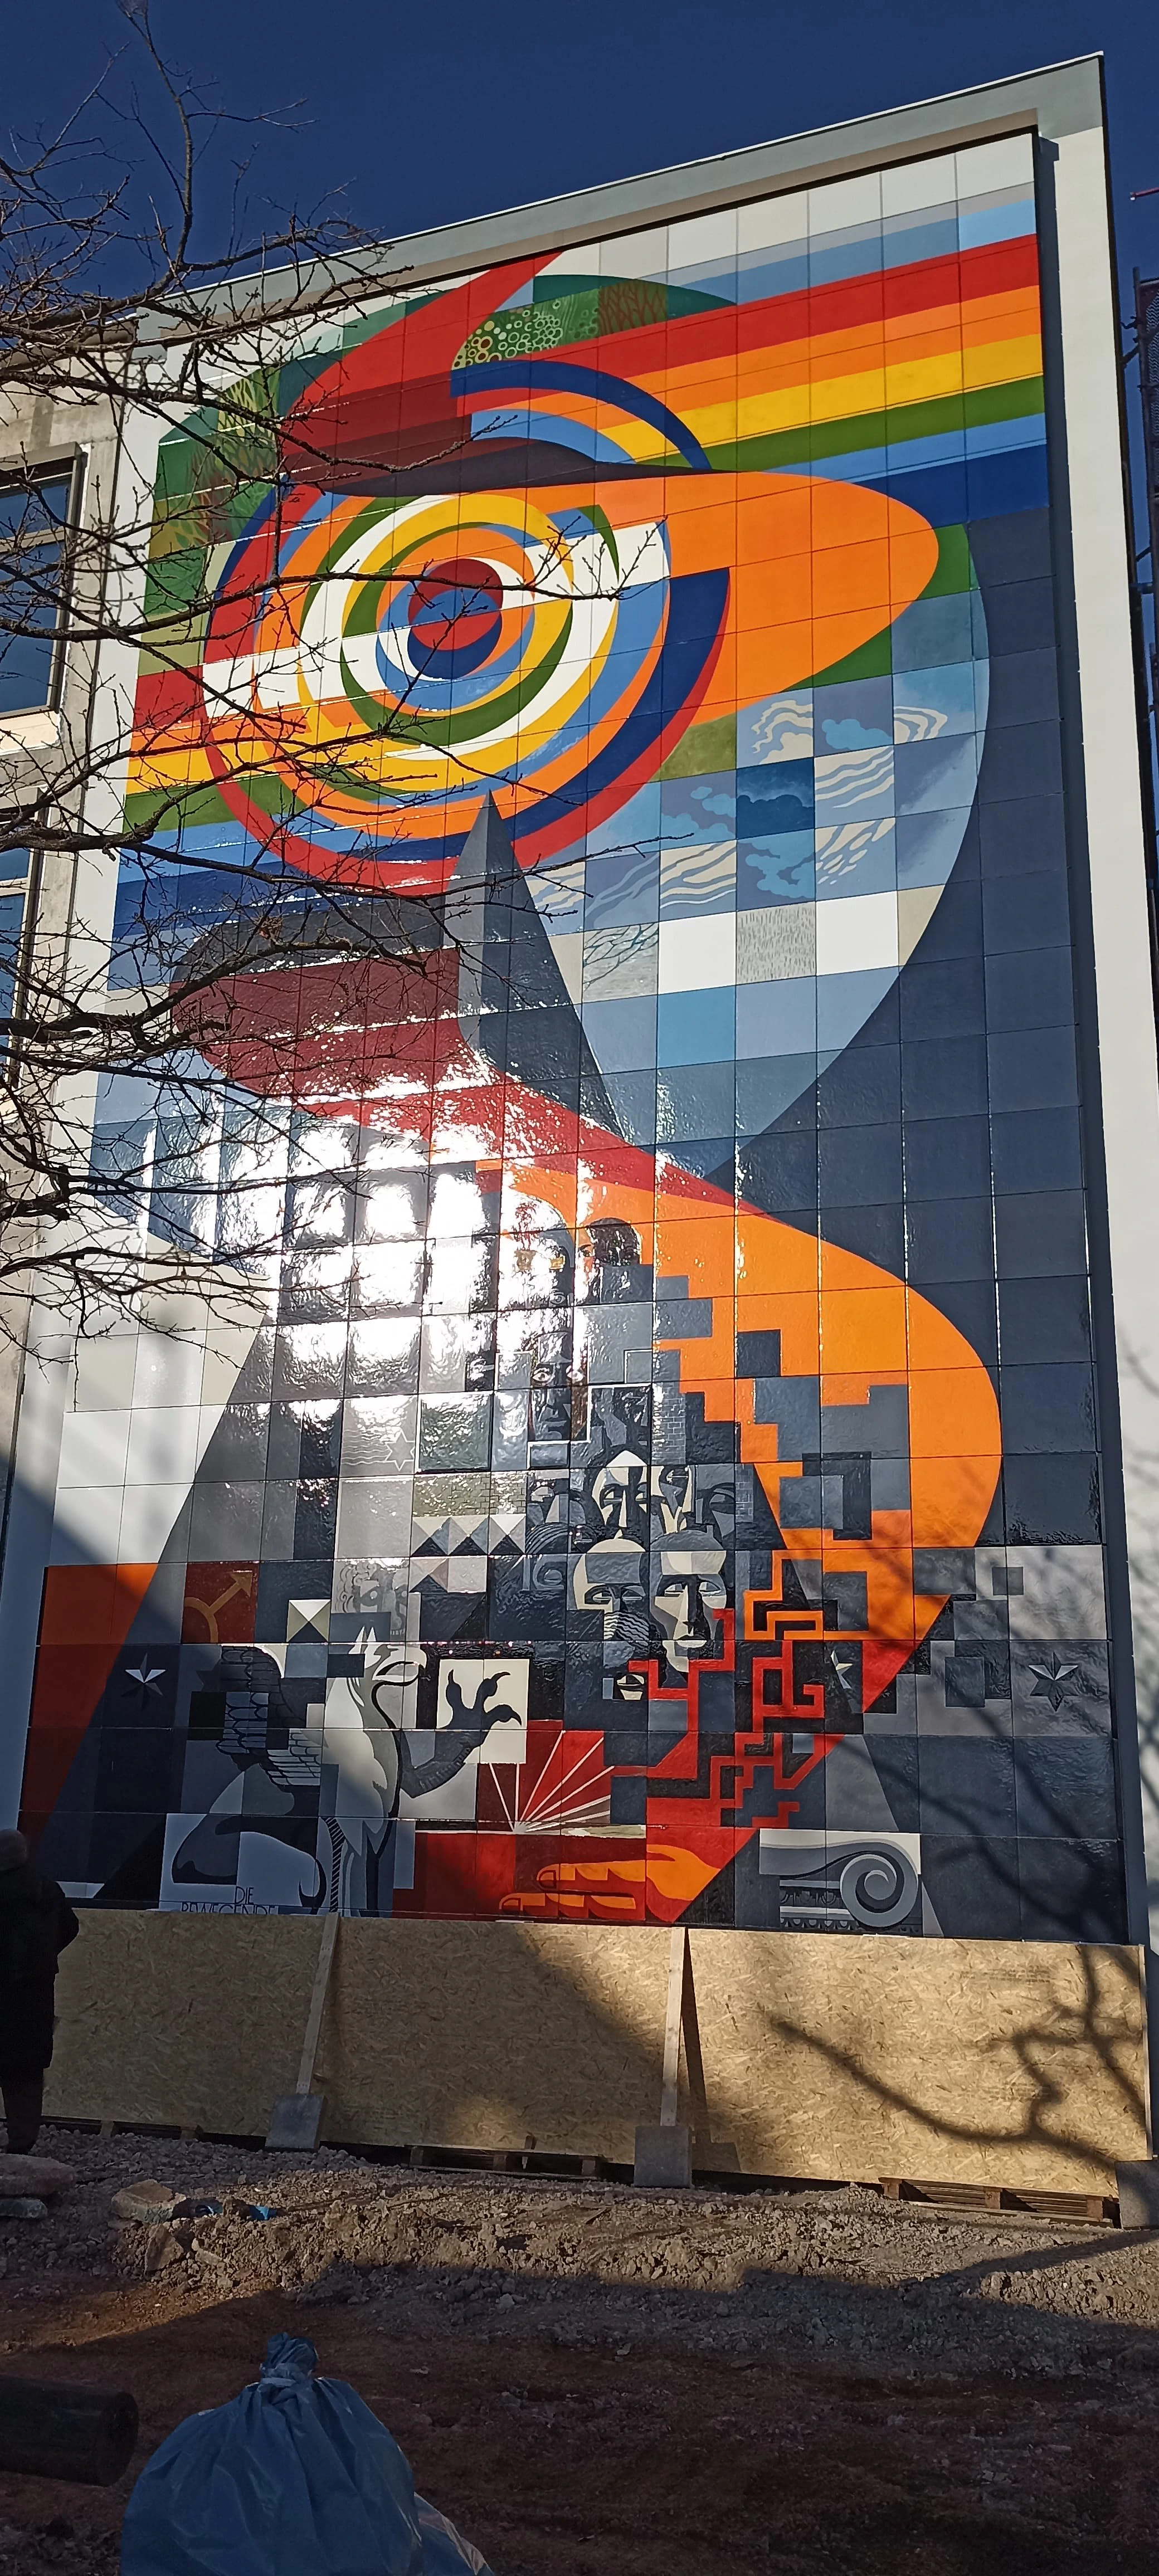
Whether motif printed wall panels, geometric form elements, or freehand sculptures, artera structurally executes artistic designs and visual signage systems. Permanently UV stable and graffiti resistant surfaces guarantee the long term preservation of the object even in high traffic public spaces and transit infrastructure.
Art Installations & Objects
Arhitecture Design
Complex building geometries require solutions beyond standard grids. artera develops custom engineered special structures from three dimensionally preformed panels to adapted substructures making sophisticated architectural designs code compliant and economically feasible to realize.
Custom Engineered Solutions
Project specific surface and system engineering in international commercial and infrastructure construction.

Realized System Solutions for Facades and Interiors
Complex building geometries require custom engineered structures beyond rigid standard grids. From three dimensionally preformed panels to adapted substructures artera executes sophisticated architectural designs ensuring code compliance and economic feasibility. The following references document our international capabilities in the detailed engineering and manufacturing of durable building envelopes and premium interior fit outs.
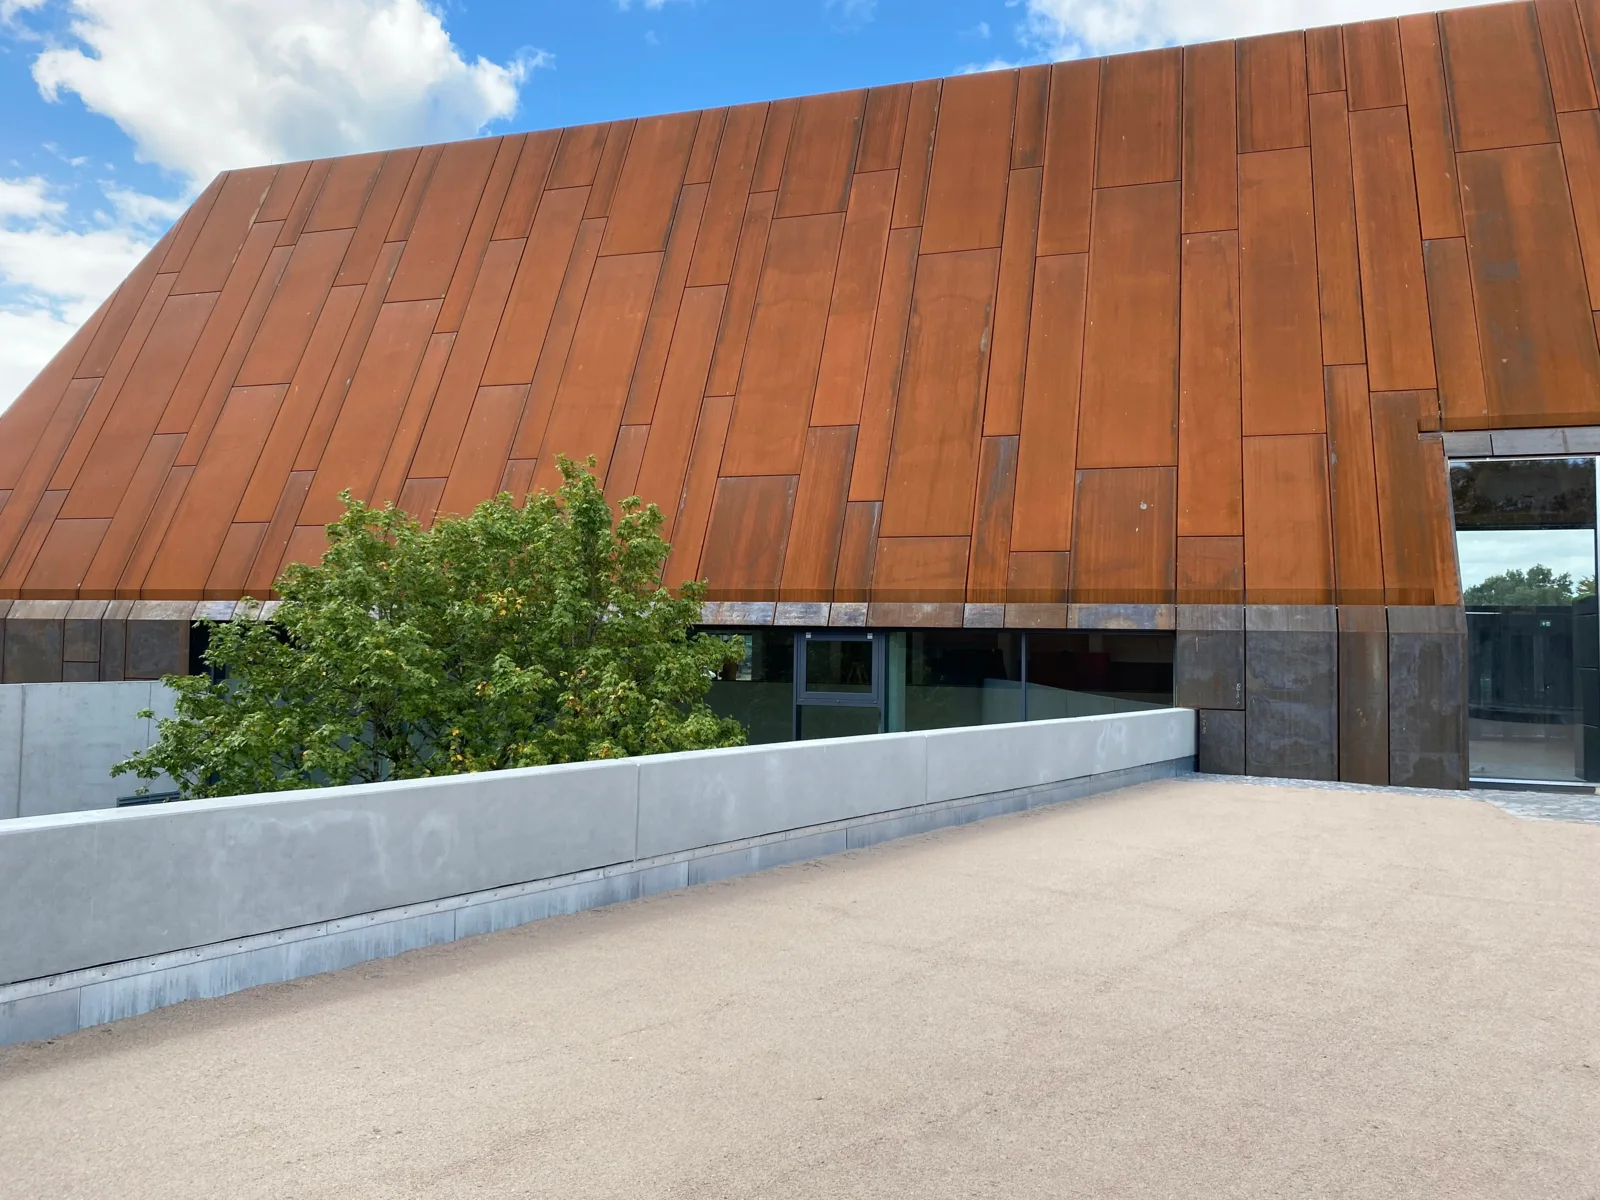
IHK Ostwürttemberg in Aalen
IHK Ostwürttemberg
  • Location: Aalen, Germany
  • Typology: Administration and Public Buildings
  • Execution: Systematic wall and facade cladding
  • Project Scope: Precision fit vitreous enamel panels for the representative area
Infrastructure & Public Buildings
Research, Education & Administration
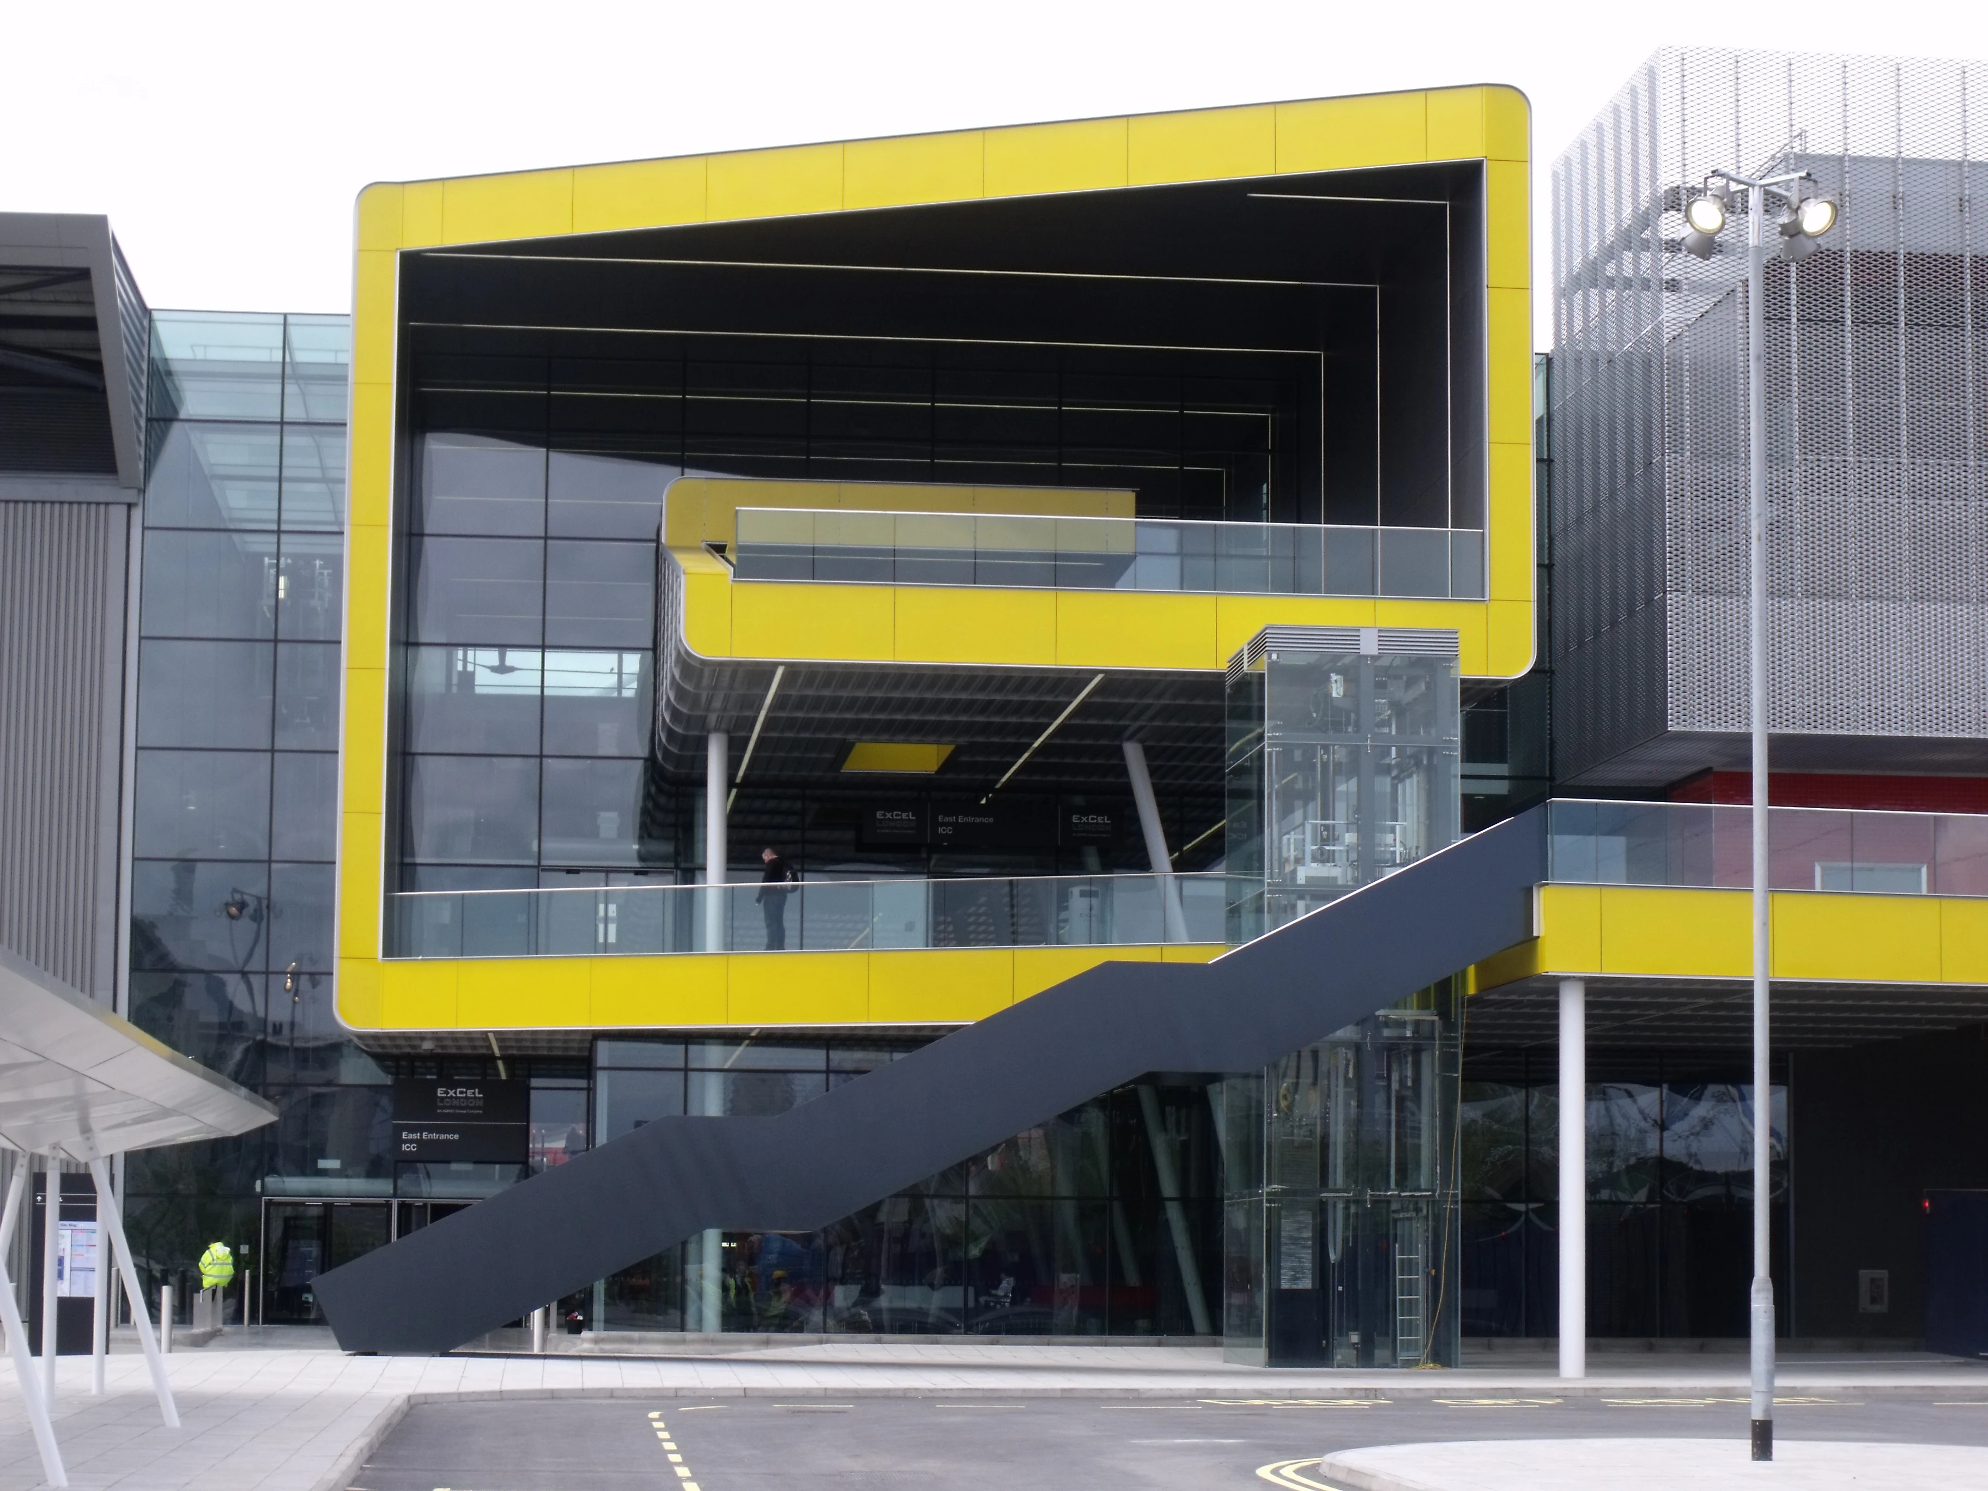
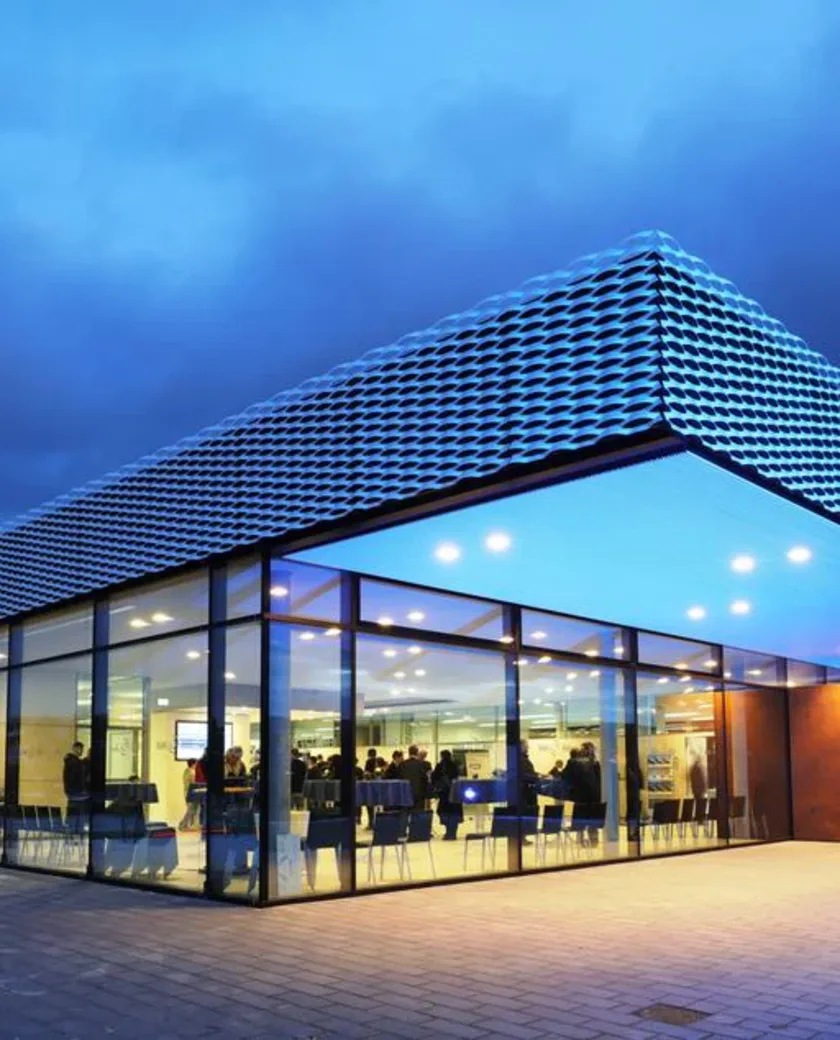
The Music Box in London with vitreous enamel facade panels and vertical fins
The Music Box, Union Street
  • Location: London, United Kingdom
  • Typology: Commercial and Residential Buildings
  • Execution: Vitreous enamel facade panels and 3 meter high vertical fins
  • Project Scope: Approx 2,400 m² facade area | Architect: SPPARC Architecture
Commercial & Residential
Stockholm metro station structure with rear ventilated vitreous enamel wall cladding
Stockholm Metro SL (Uno Borgstrand AB)
  • Location: Stockholm, Sweden
  • Typology: Public Infrastructure
  • Execution: Rear ventilated vitreous enamel wall cladding for tunnel and station areas
  • Project Scope: Approx 1,700 m² cladding area | Client: Uno Borgstrand AB / SL
Infrastructure & Public Buildings
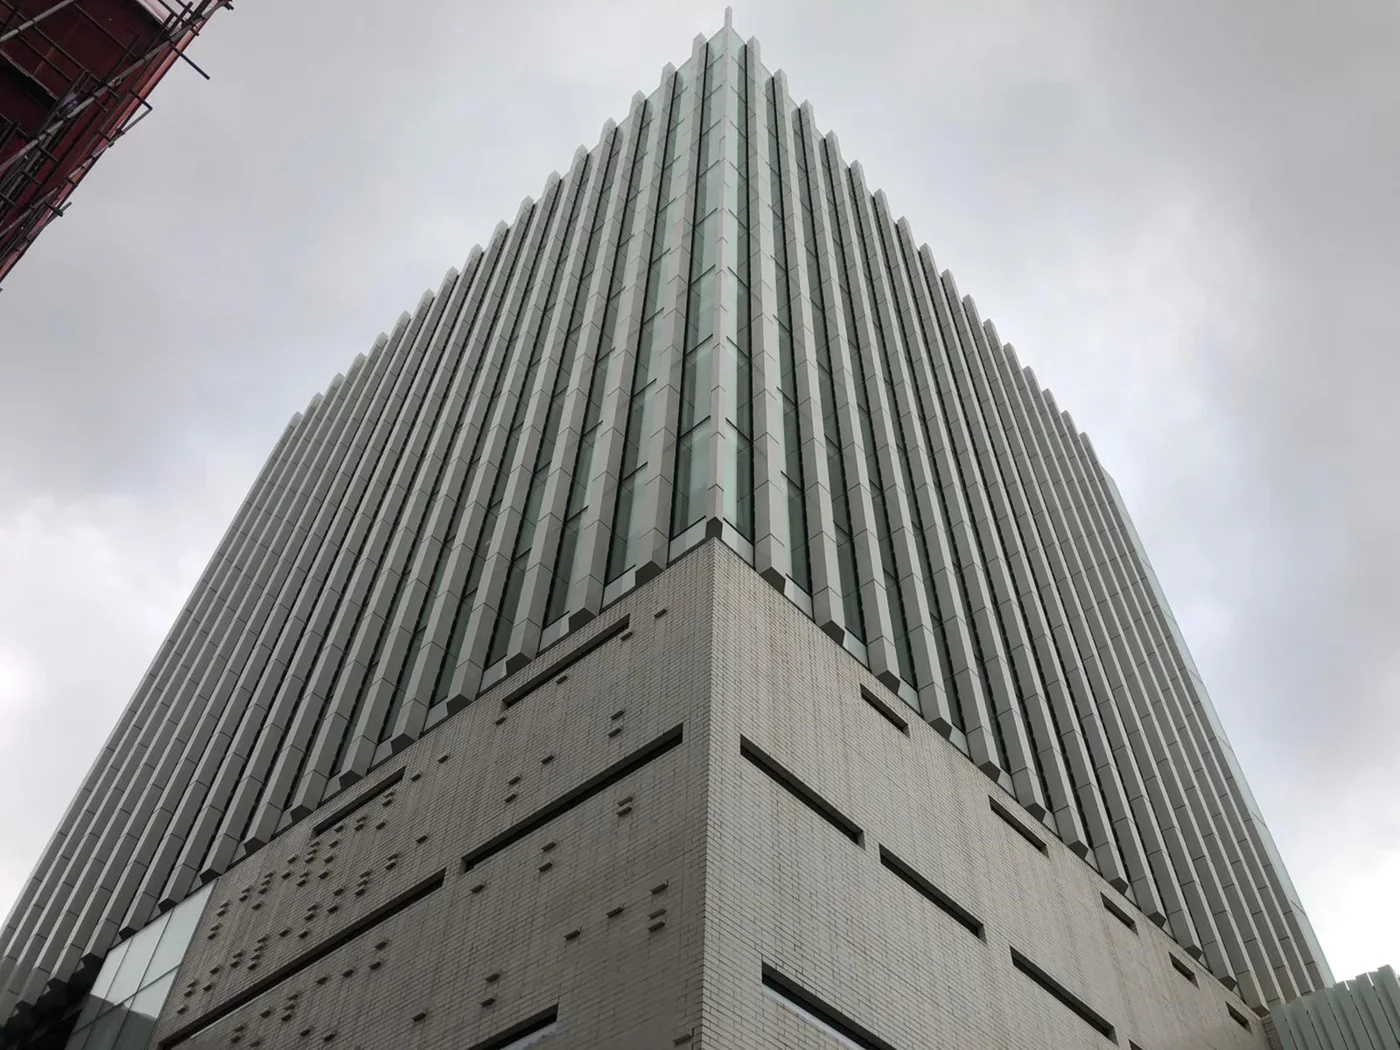
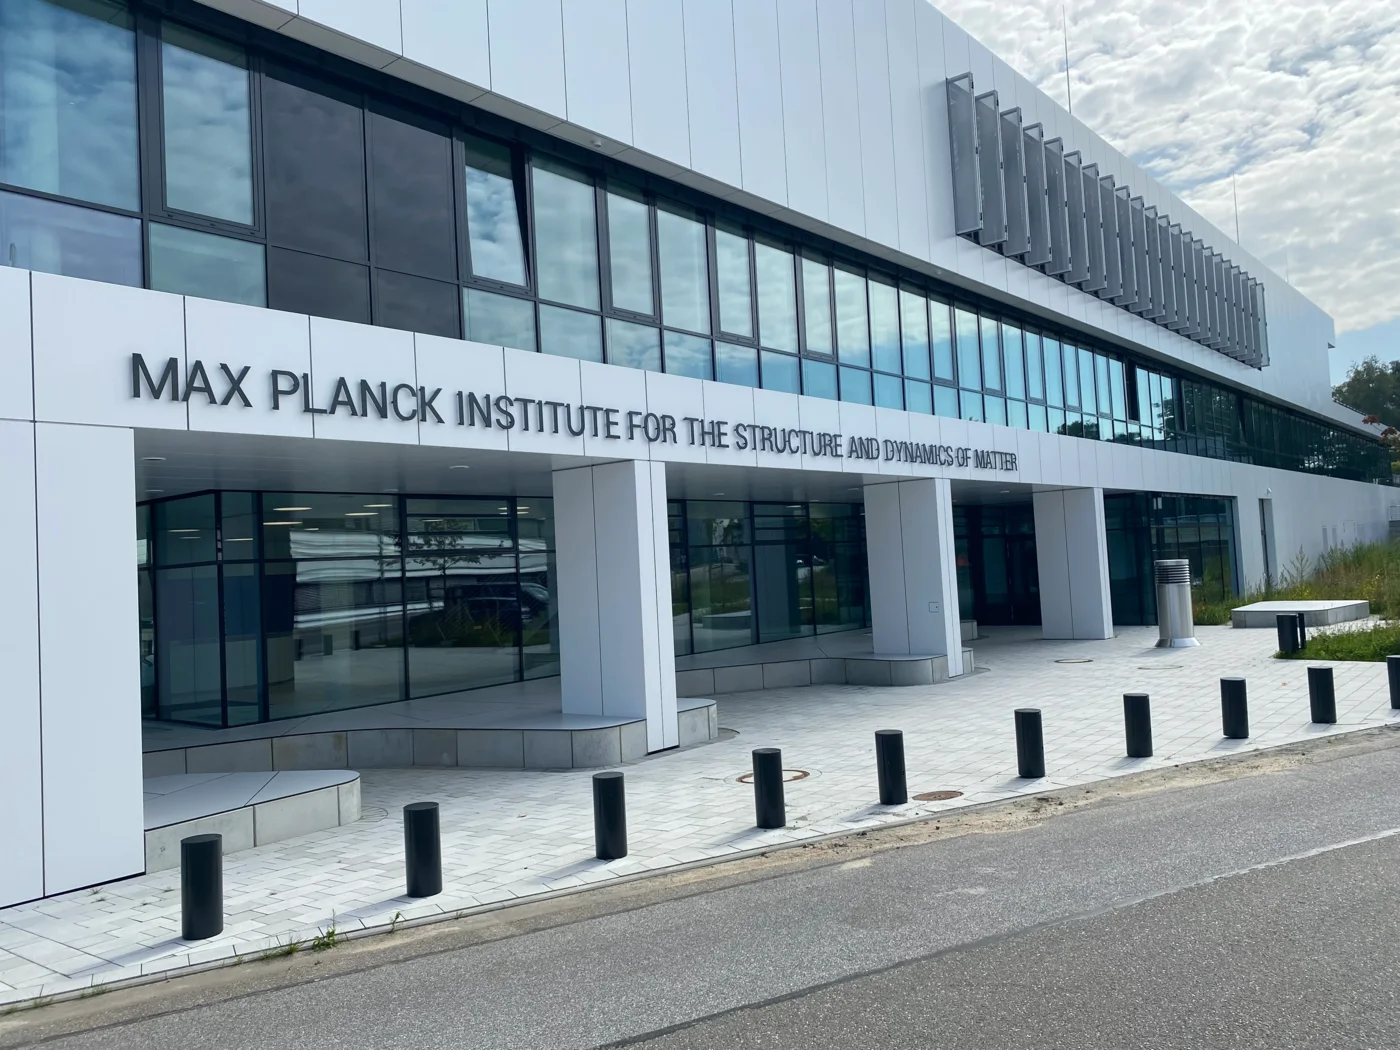
Max Planck Institute in Hamburg with system wall cladding and parapet elements
Max Planck Institute
  • Location: Hamburg, Germany
  • Typology: Research and Education
  • Execution: System wall cladding and precisely joined metal parapet elements
  • Project Scope: Approx 2,500 m² wall and facade area | Architect: hka architekten
Research, Education & Administration
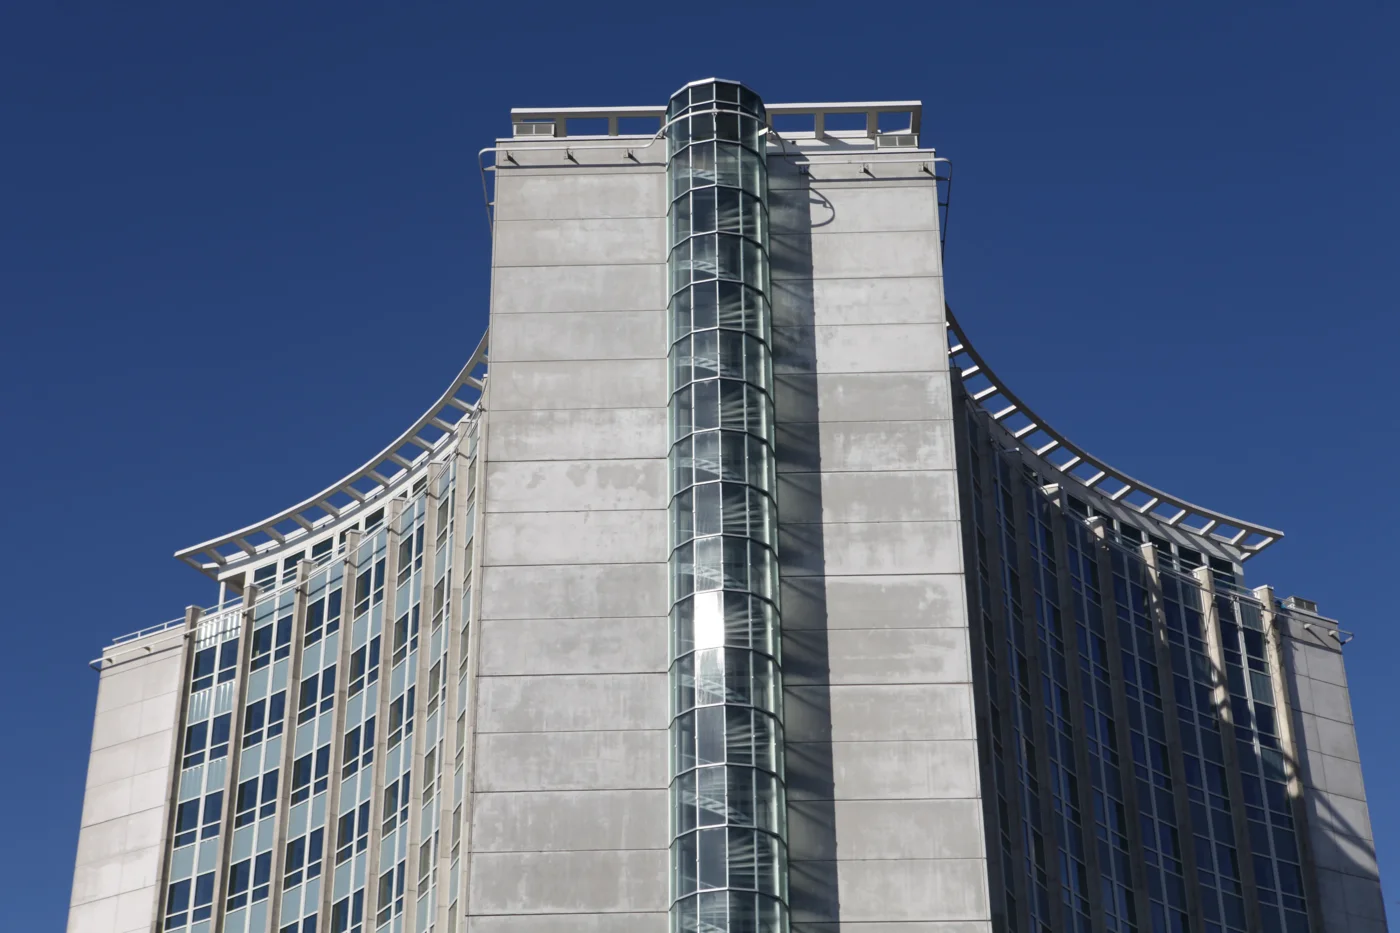
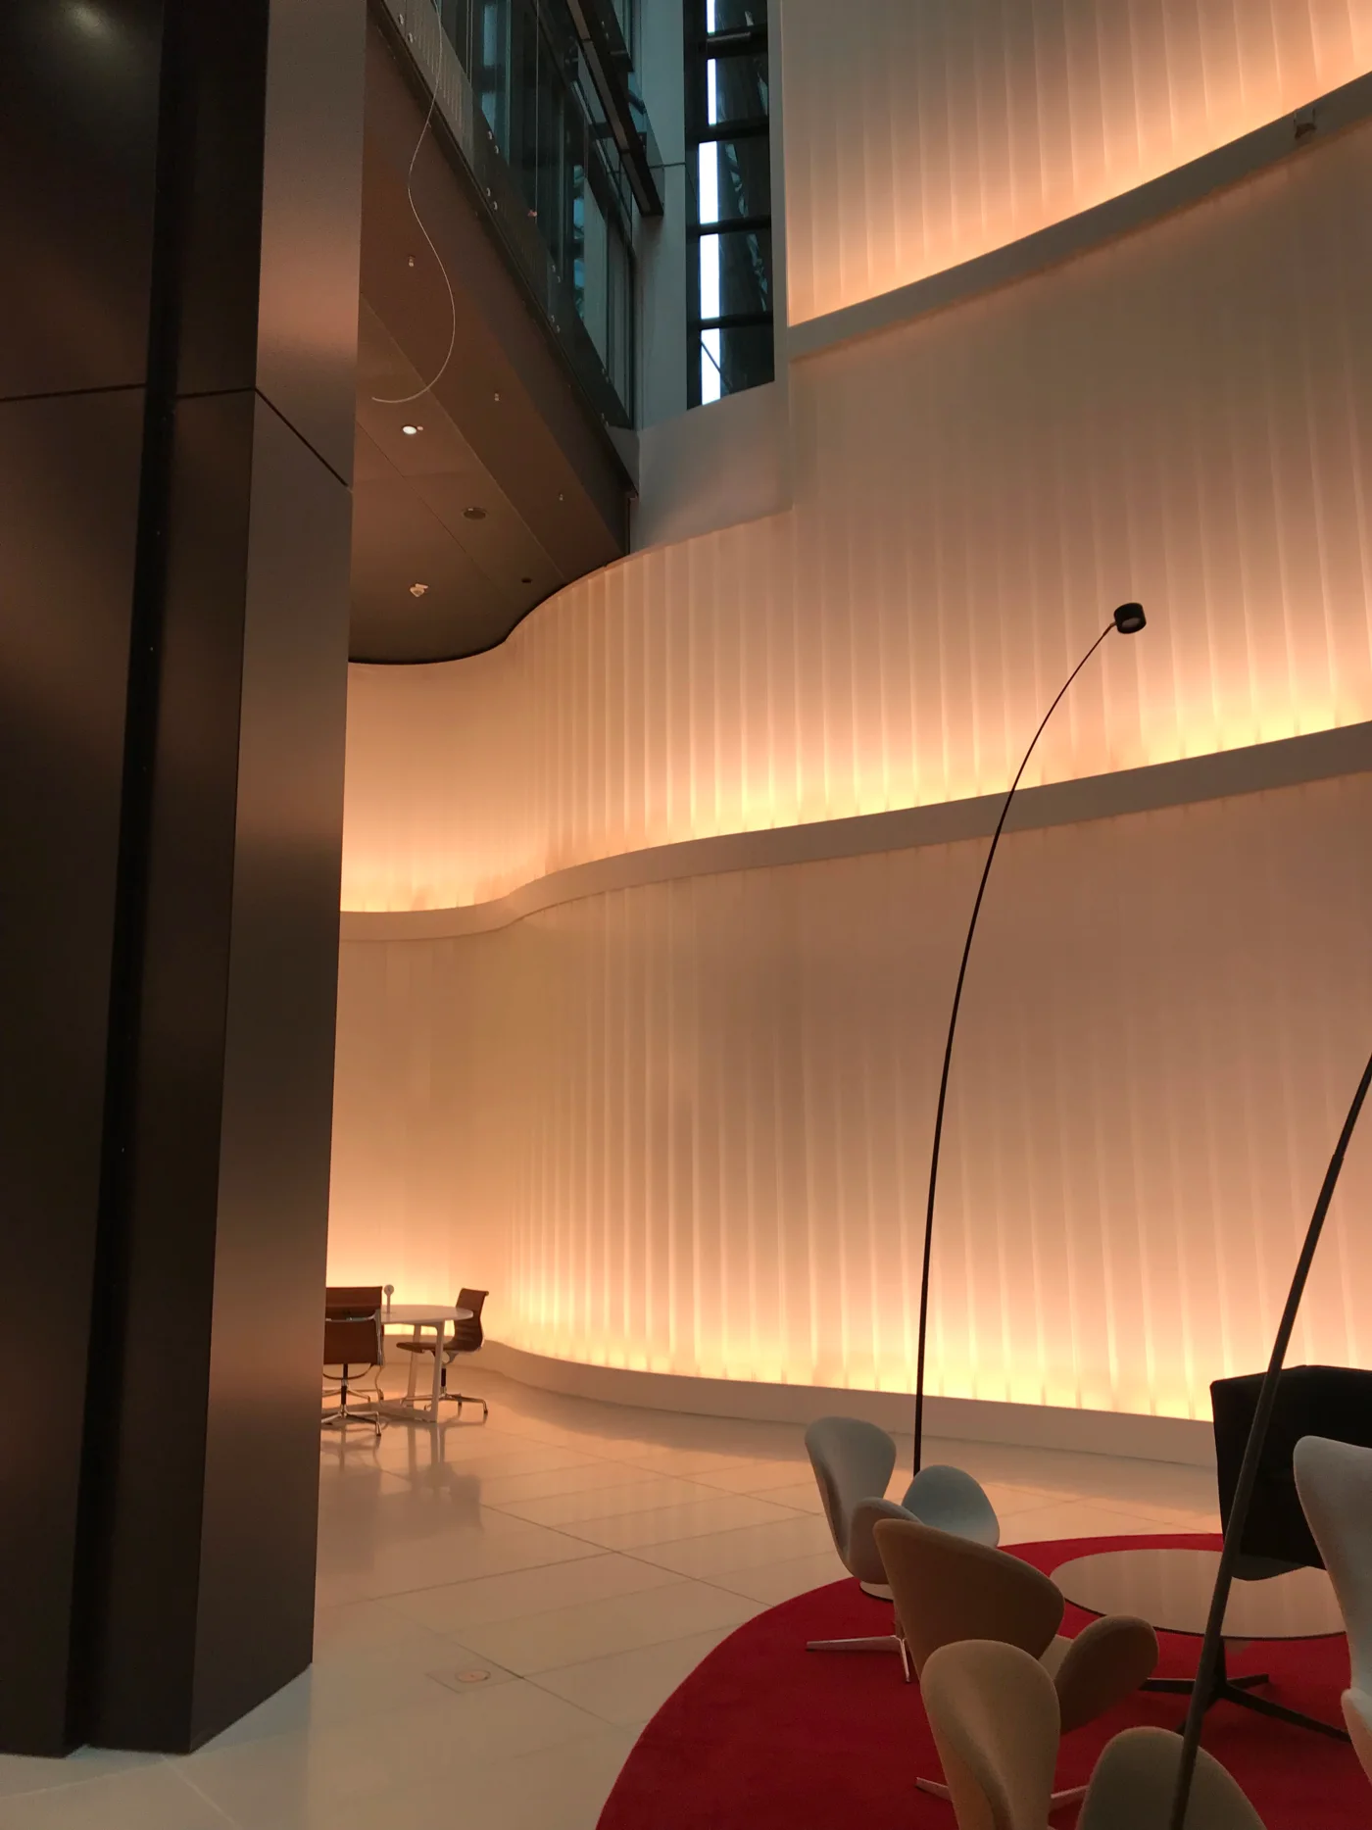
Interior of the Eurotheum Frankfurt with metallic wall cladding
Eurotheum
  • Location: Frankfurt am Main, Germany
  • Typology: Administration and High Rise Buildings
  • Execution: Metallic wall and interior fit out systems
  • Project Scope: Approx 1,500 m² interior wall cladding | Architect: hks architekten
Research, Education & Administration
Custom Engineering & Interior
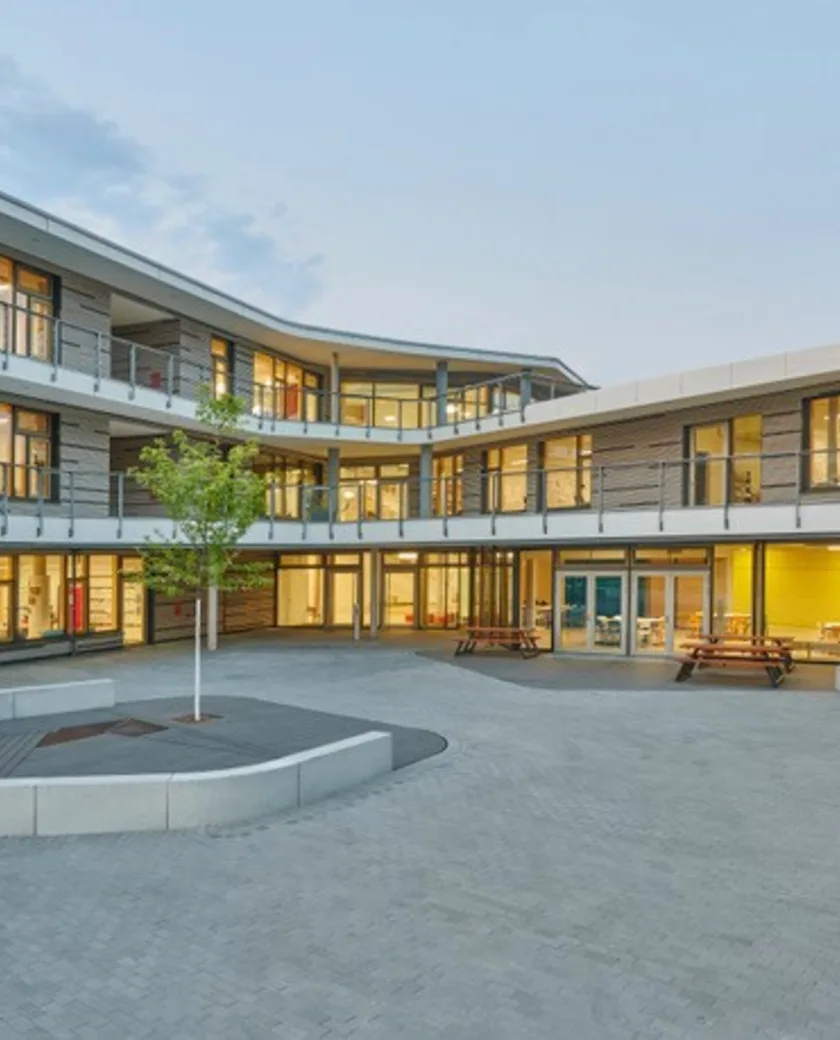
Ludwig Weber School in Frankfurt am Main
Ludwig Weber School
  • Location: Frankfurt am Main, Germany
  • Typology: Education and Public Buildings
  • Execution: Precision fit parapet cladding and railing elements
  • Project Scope: Approx 800 m² cladding area | Architect: Behnisch Architekten
Research, Education & Administration
Infrastructure & Public Buildings
Blue dome of the Sultan Salahuddin Abdul Aziz Shah Mosque with vitreous enameling
Sultan Salahuddin Abdul Aziz Shah Mosque
  • Location: Shah Alam / Kuala Lumpur, Malaysia
  • Typology: Sacred and Representative Architecture
  • Execution: Architectural special cladding and vitreous enameling works
  • Project Scope: Weather resistant and UV stable vitreous enameling for tropical climate conditions
Infrastructure & Public Buildings
Custom Engineering & Interior
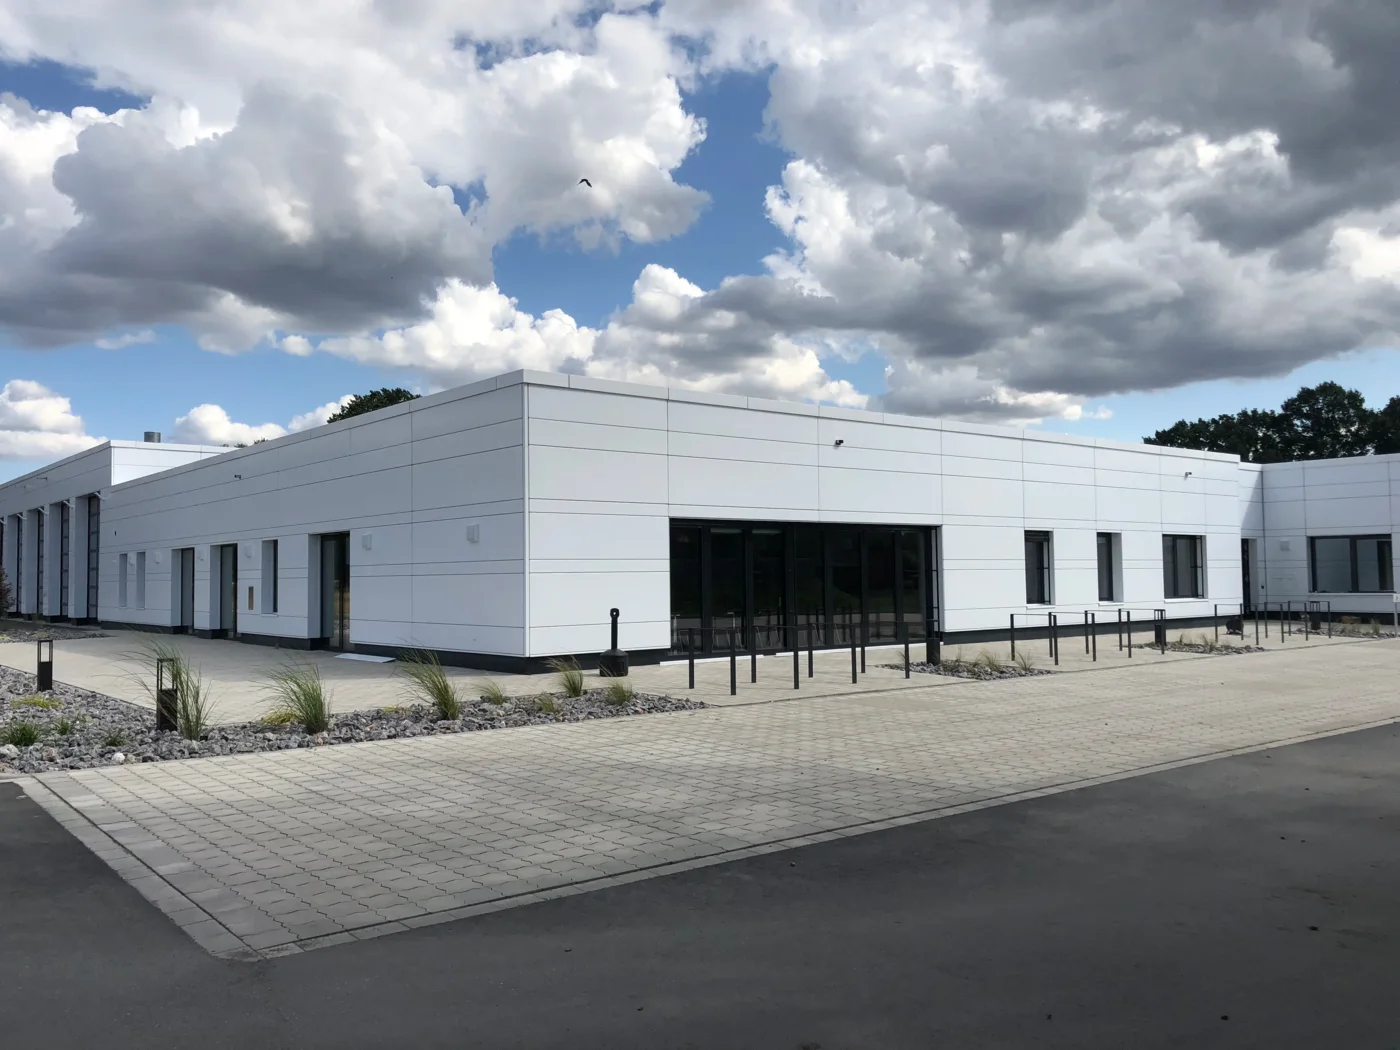
Rheine Fire Station with low maintenance building envelope
Rheine Fire Station
  • Location: Rheine, Germany
  • Typology: Public Infrastructure / Functional Buildings
  • Execution: Functional and low maintenance building envelope
  • Project Scope: Project specific facade panels with custom grid layout
Infrastructure & Public Buildings
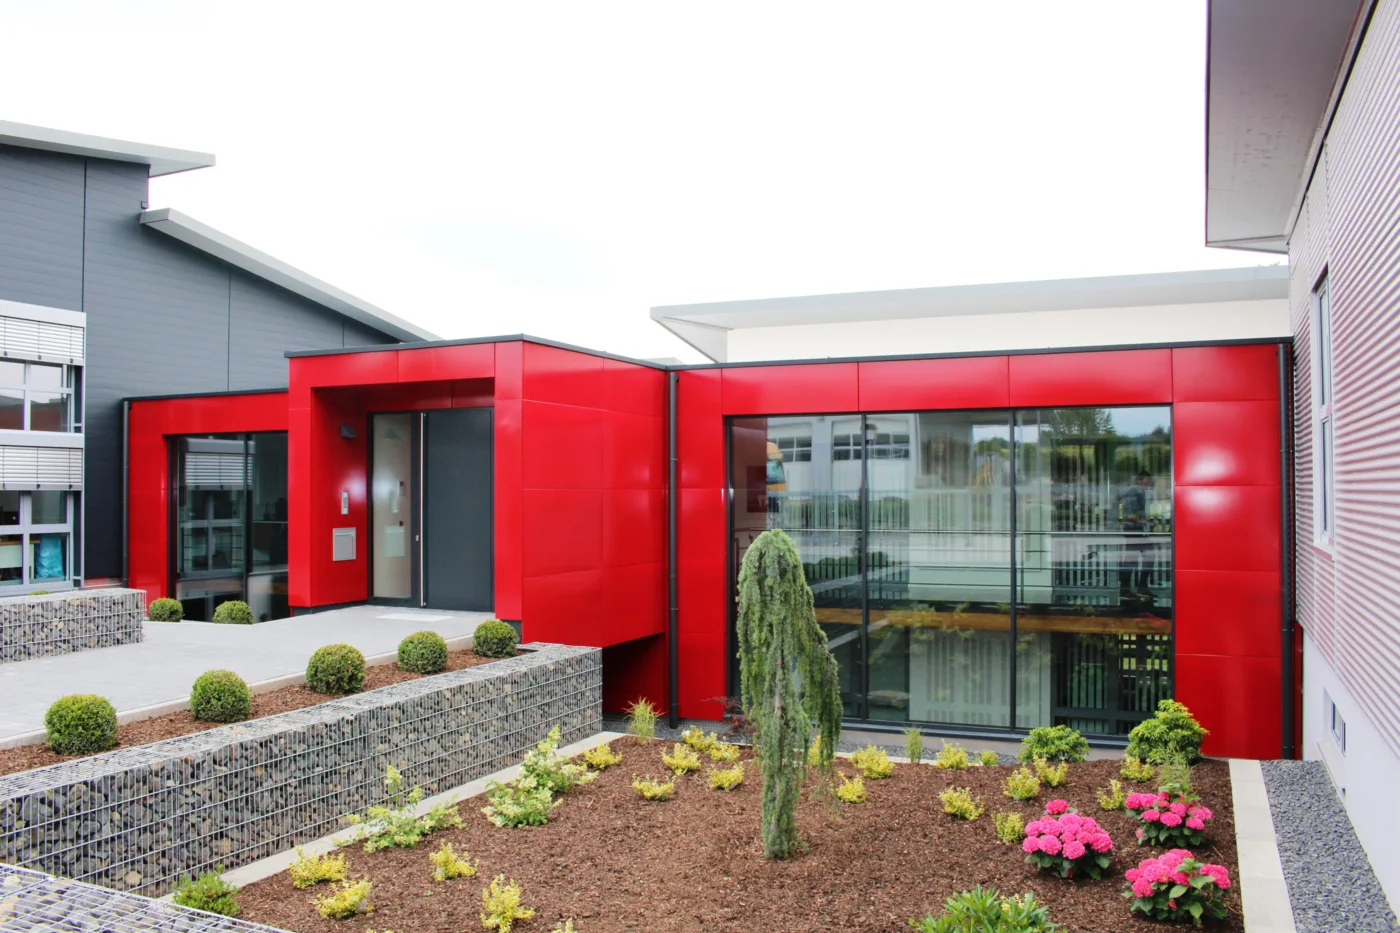
Entrance area of Kübler & Essig Mechanical Engineering with red facade cladding
Kübler & Essig Mechanical Engineering
  • Location: Rotfelden, Germany
  • Typology: Commercial and Industrial
  • Execution: Representative facade cladding in the entrance area
  • Project Scope: Approx 50 m² vitreous enamel system panels
Commercial & Residential
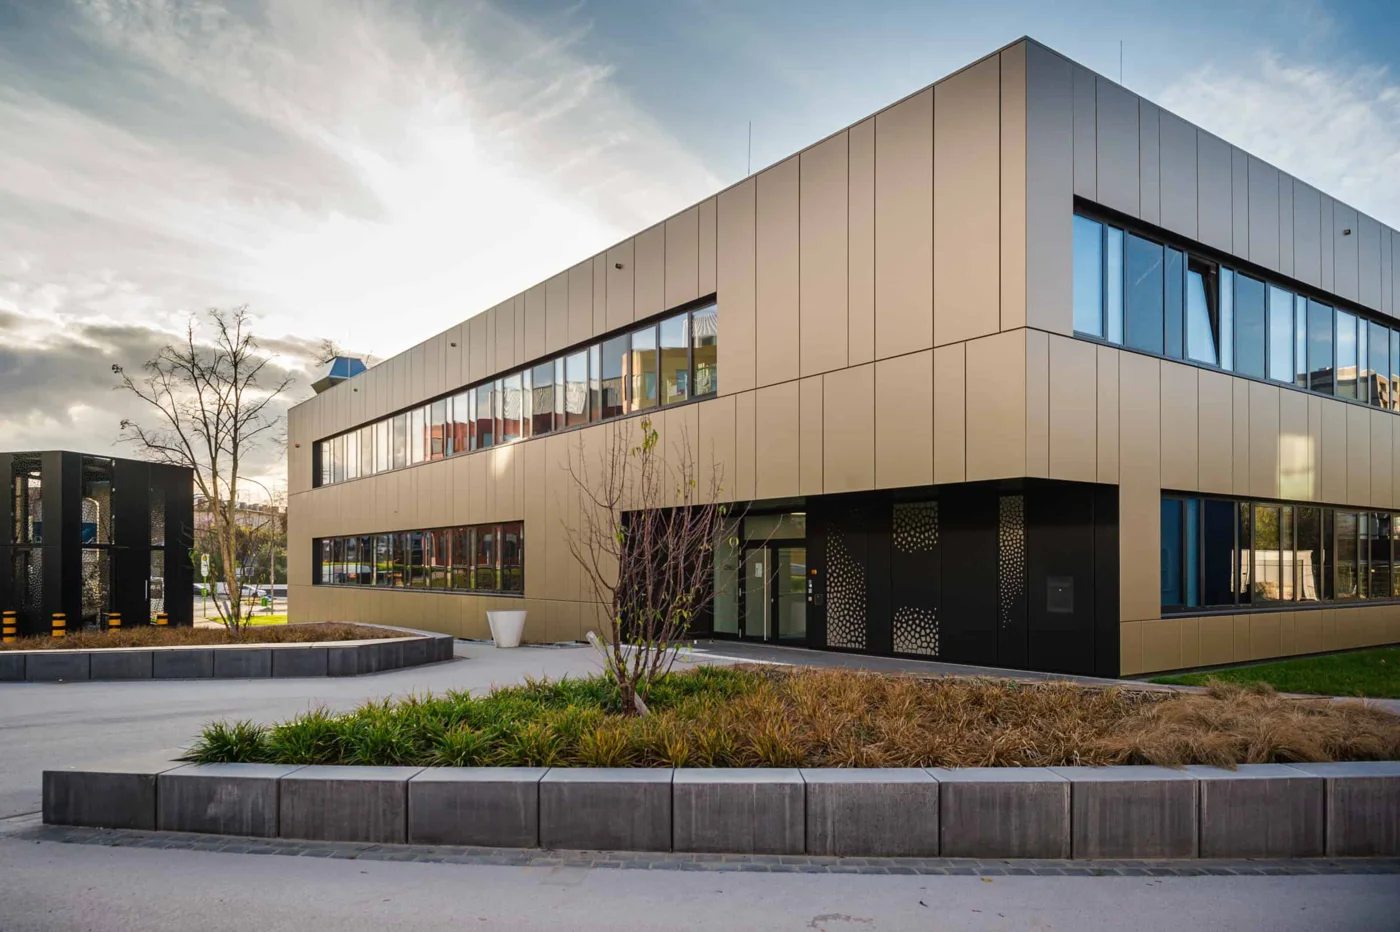
CIGL building in Esch sur Alzette with system wall cladding
CIGL Wall Cladding
  • Location: Esch sur Alzette, Luxembourg
  • Typology: Public Facilities / Interior
  • Execution: Durable system wall cladding for high traffic interior spaces
  • Project Scope: Impact and scratch resistant vitreous enamel panels with defined joint patterns
Infrastructure & Public Buildings
Custom Engineering & Interior
Sanitary area with deep drawn vitreous enamel formed parts
Custom Sanitary Elements Sir Robert McAlpine
  • Location: London, United Kingdom
  • Typology: Interior and Custom Engineering
  • Execution: Deep drawn vitreous enamel formed parts for sanitary facilities
  • Project Scope: 28 precision fit formed elements | Client: Sir Robert McAlpine
Custom Engineering & Interior
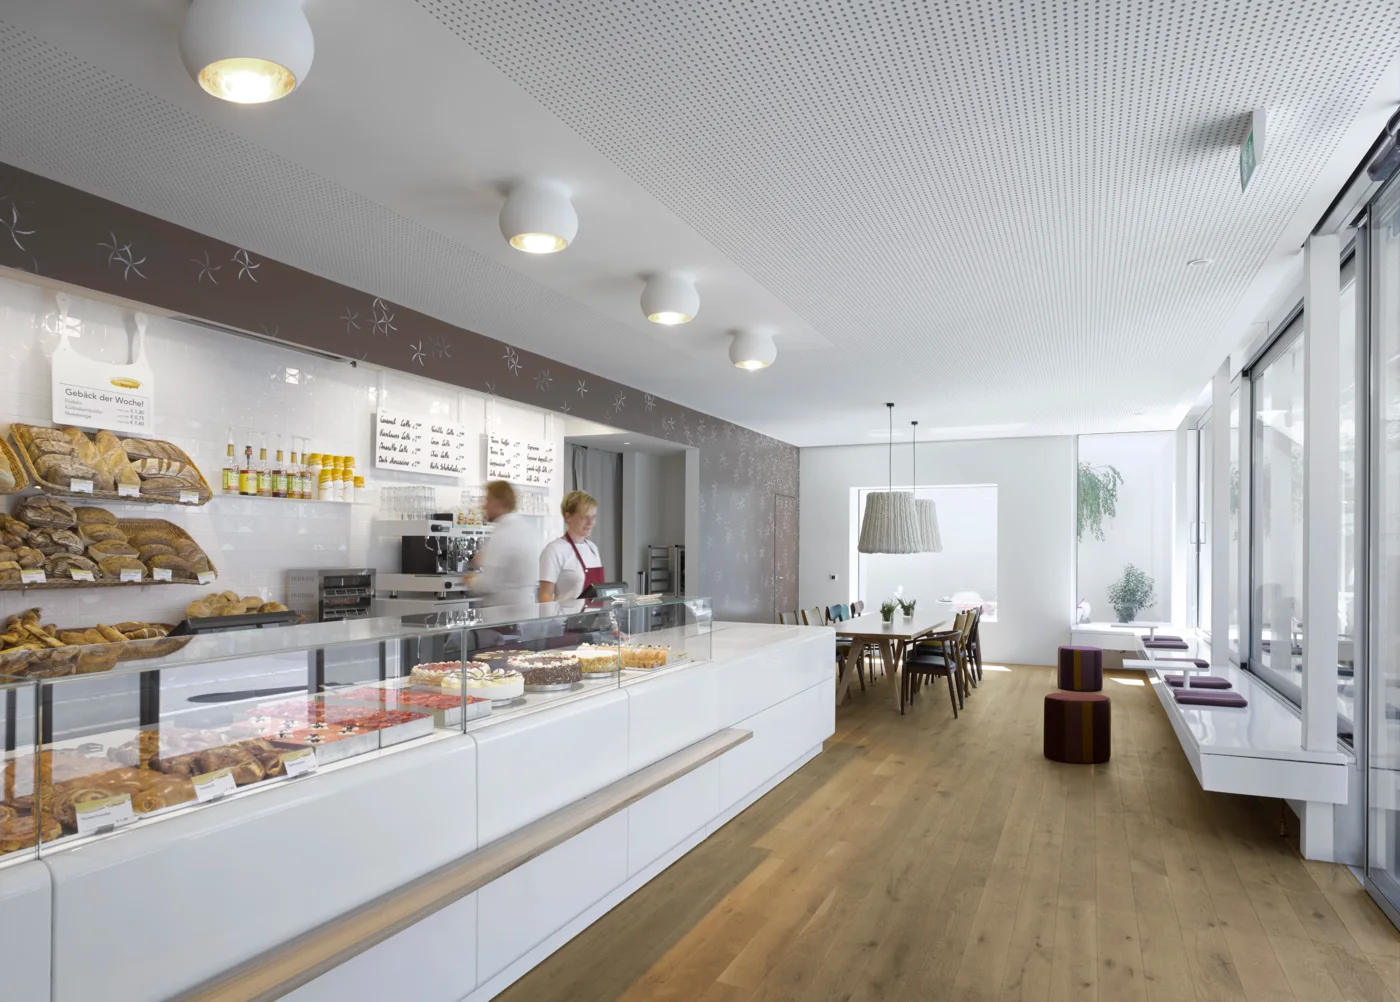
Eberle retail counter system with vitreous enamel counter fronts
Eberle Retail Counter System
  • Location: Germany
  • Typology: Commercial and Retail Fit Out
  • Execution: Modular cladding elements in vitreous enamel with integrated decorative print
  • Project Scope: 30 vitreous enamel system counter fronts for high hygiene requirements
Commercial & Residential
Custom Engineering & Interior
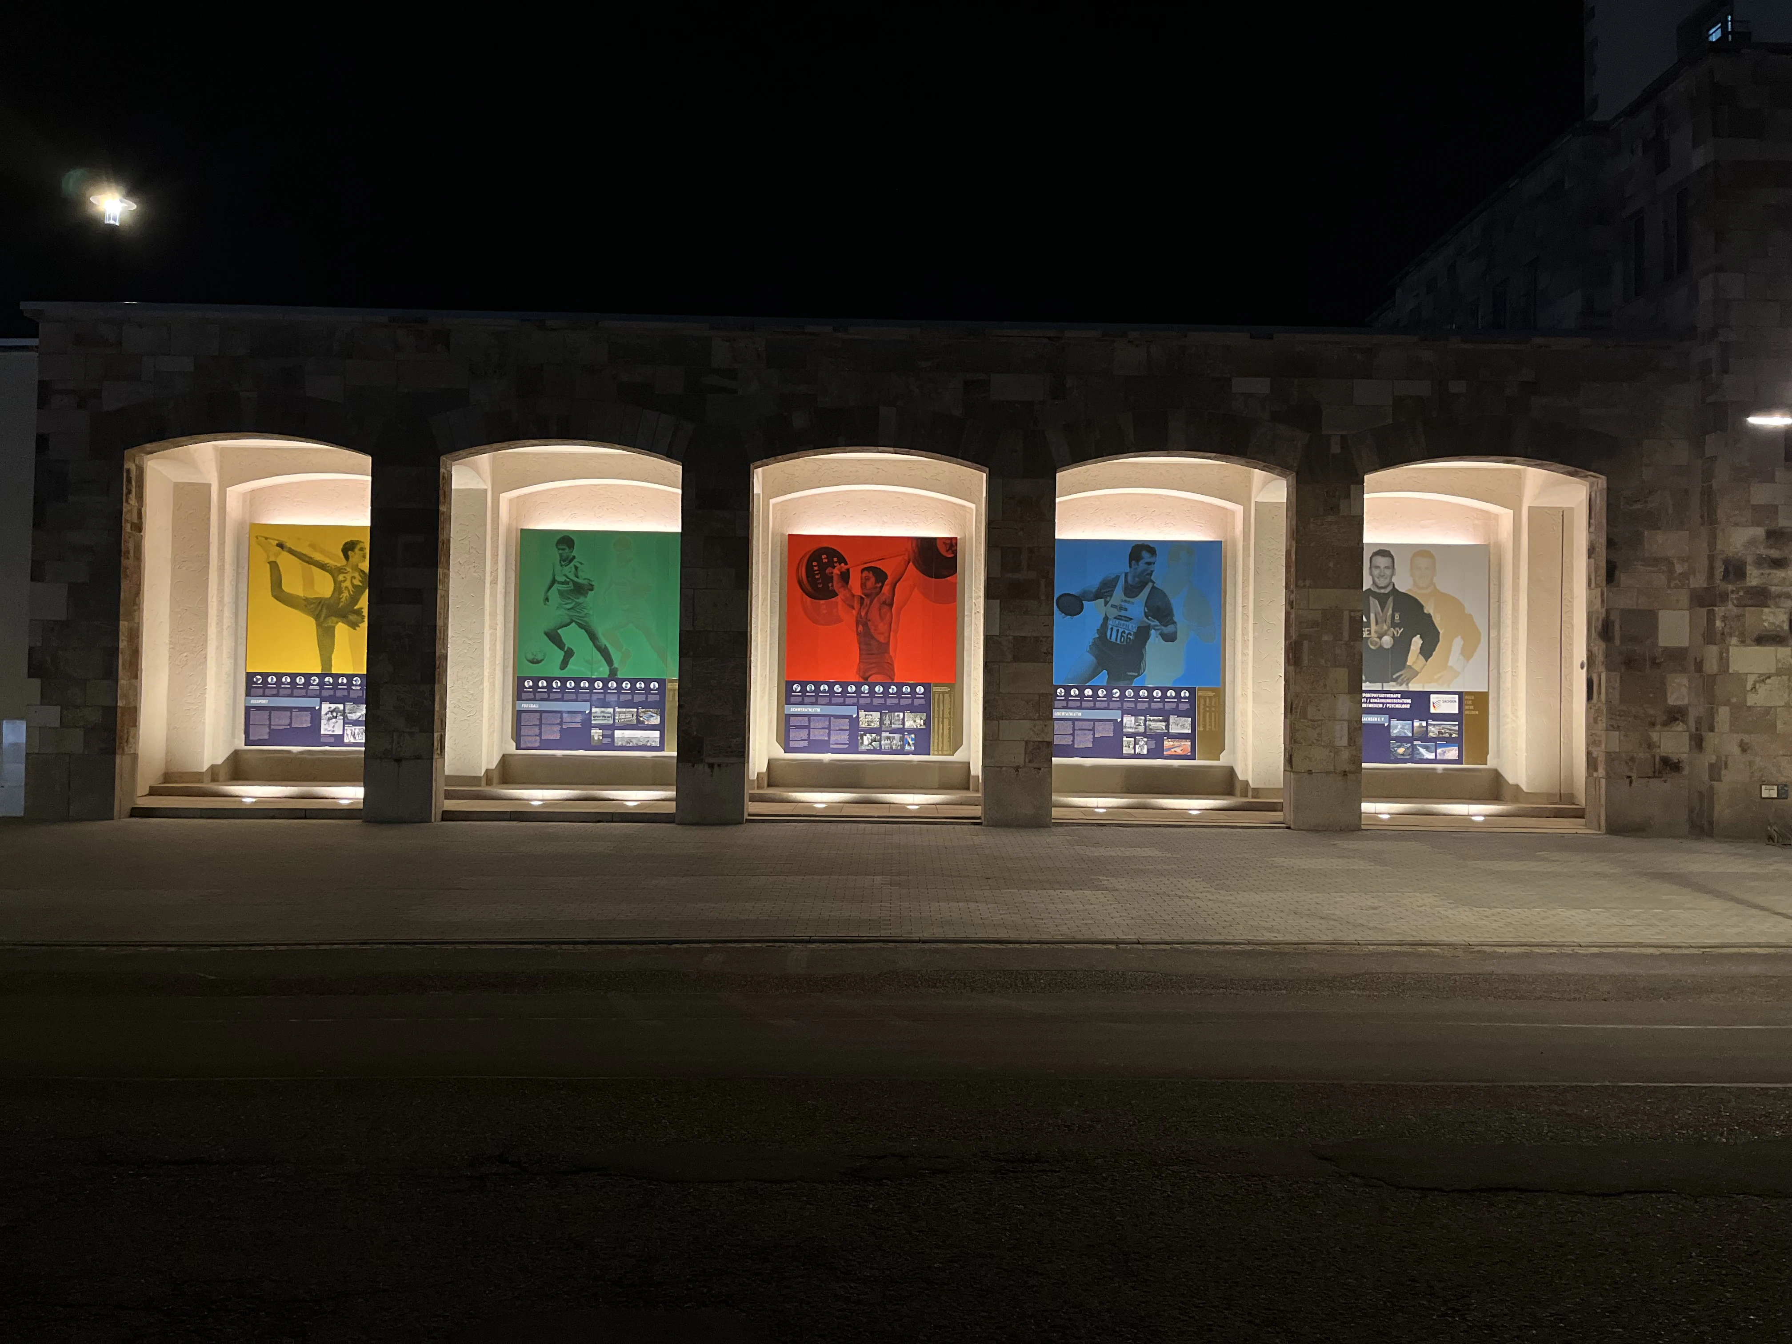
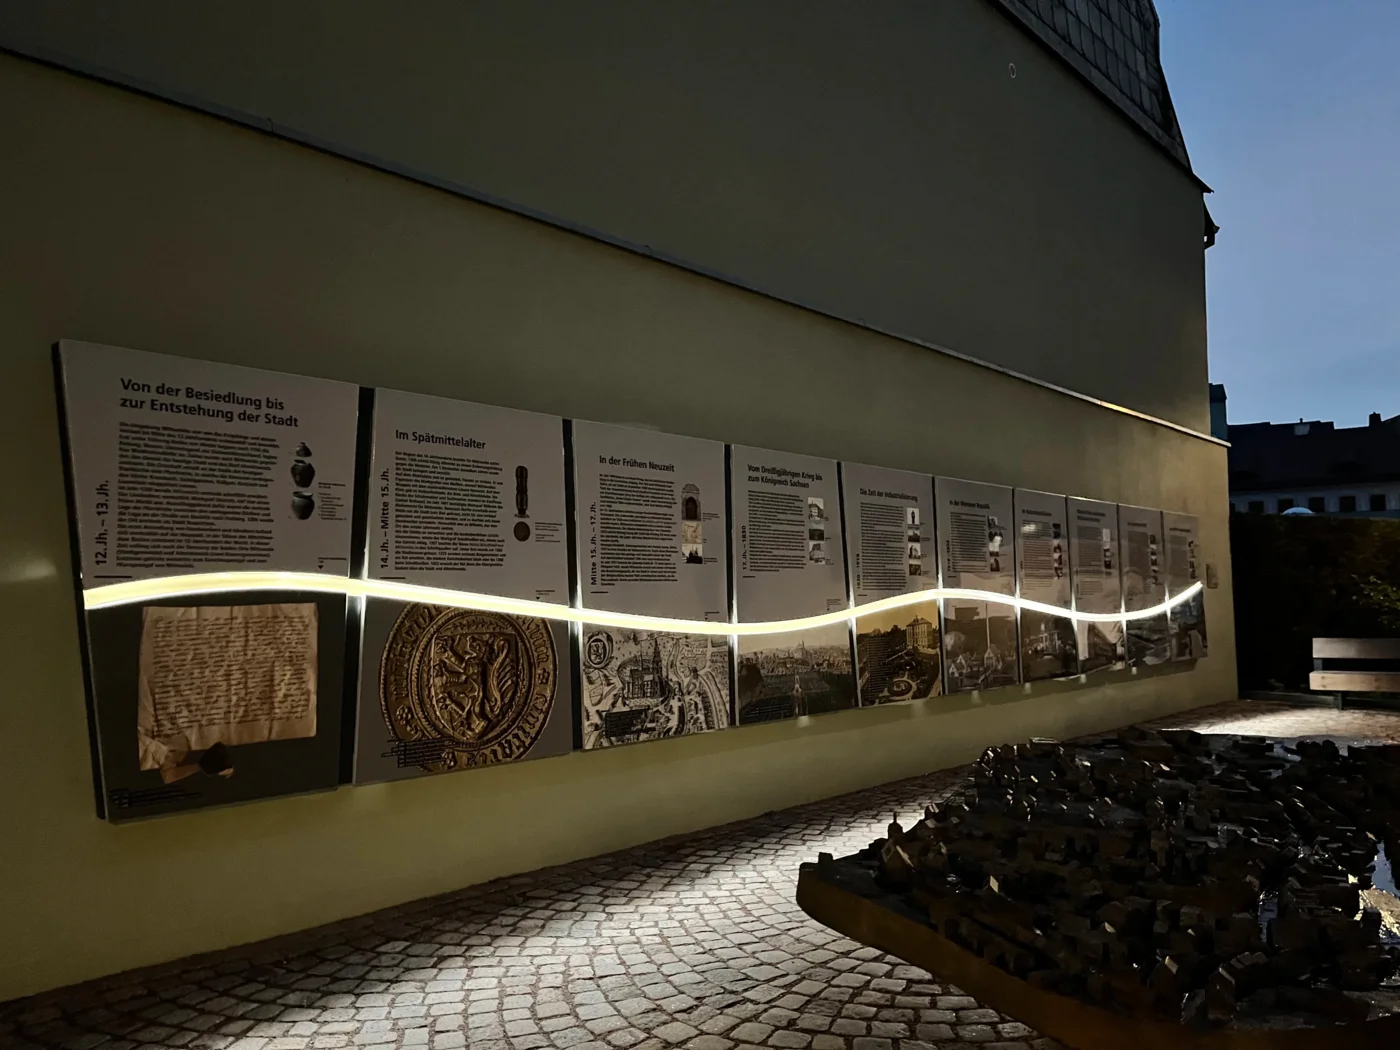
Vitreous enamel information boards of the Mittweida timeline
Mittweida Timeline
  • Location: Mittweida, Germany
  • Typology: Wayfinding and Signage Systems / Exterior
  • Execution: Vitreous enamel information boards with high resolution UV stable screen printing
  • Project Scope: 17 m² vitreous enamel surface distributed across 20 robust information boards
Infrastructure & Public Buildings
Custom Engineering & Interior
Product data sheets, test certificates, and system details directly accessible.

Transparency across every project phase

artera supports architects, technical planners, and structural engineers from the initial design phase through to detailed execution planning. For the seamless integration of our vitreous enamel and facade systems into digital planning processes, we provide all relevant documentation in a structured format.
Essential system and material properties for your detailed engineering.

Technical Information for Execution Planning

Your direct connection to the artera engineering team.

Get in Touch or Submit a Project Inquiry

Whether general inquiries regarding material properties and facade systems or the specific feasibility assessment of a planned construction project, use this form for direct communication. Our project engineers address your technical requirements and support you across all planning phases as needed.
Select area *

Contact Details

Contact person *
Company *
Email address *
Phone Number

Project-specific details

Project Name & Location
Estimated Facade / Wall Area (m²)
Preferred Surface System
Current Project Phase

Your Message

File Upload

Attach planning documents, bills of quantities or tender texts (max. 10 MB)
Maximum file size: 10 MB
Uploading...
fileuploaded.jpg
Upload failed. Max size for files is 10 MB.
Thank you for your inquiry. Our team will get back to you shortly.
An error occurred while submitting. Please try again.
Prefer to talk directly?
You can also reach our engineering team without the form – by phone or email.
Address
HLE Surface Technologies GmbH, Am Emaillierwerk 1, 08315 Lauter-Bernsbach